Skip main navigation
Closed
  • $545,000

    3041 Hawick Ln, Indian Land, SC 29707

    4beds
    2,795sqft
    Single Family Residence
    Built in 2012
    0.23 Acres Lot
    $528,400 Zestimate®
    $195/sqft
    $2,948 Estimated rent

    Home value

    $528,400

    $476,000 - $587,000

    $2,948/mo

    Zestimate® history
    Loading
    Loading...

    Owner options

    List your home for rent

    $2,948/mo

    Rent Zestimate®

    Find your next renter with Zillow Rental Manager. Plus, with online applications, you can quickly screen prospective tenants – for free.

    Learn more

    $2,948/mo

    Rent Zestimate®

    Refinance and save

    $3,321/mo

    Est. payment

    Refinancing to a lower rate could help reduce your monthly payments and save thousands over the life of the loan.

    See today's rates

    $3,321/mo

    Est. payment

    Explore your selling options

    Work with a Zillow partner agent

    Leverage their expertise and Zillow's premium Showcase listings to get your home seen by more buyers.

    Get started

    List with your own agent

    Get your home in front of millions of buyers by listing it on Zillow.

    Learn how to do it

    Sell it yourself

    Take full control of how buyers see your home on Zillow by listing For Sale by Owner (FSBO).

    List your home

    What's special

    Gas fireplaceGarden tubBright kitchenIsland with at-counter seatingTile backsplashPeaceful cul-de-sacElectric cooktop
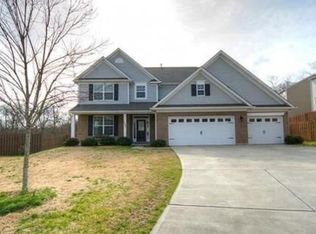
    Welcome to this charming 4 bedroom, 3 full bathroom home nestled on a peaceful cul-de-sac, complete with a classic rocking chair front porch. Versatile flex room just off the entryway currently being used as a home office. Updated LVP & crown molding on main. Open-concept living room features a gas fireplace and flows seamlessly into the bright kitchen and breakfast area. Kitchen features quartz countertops, tile backsplash, island with at-counter seating, wall oven, pantry, electric cooktop and ample cabinet space. Dining room with tray ceiling & picture frame molding. Convenient bedroom and full bath on main. Upstairs, the spacious primary suite boasts a tray ceiling, large walk-in closet, dual vanities, a garden tub, & separate shower. A loft, 2 additional bedrooms, and a laundry room complete the second floor. Relax on the back patio overlooking the private, fully fenced backyard. HVAC 2023. HOA amenities include outdoor pool. Easy access to Pineville & Ballantyne!

    Zillow last checked:

    Listing updated:

    Listing Provided by:

    Scott Wurtzbacher scott@thewrealtygroup.com,

    W Realty Group Inc.,

    Lauren Taylor,

    W Realty Group Inc.

    Bought with:

    Josh Burnett

    EXP Realty LLC Ballantyne

    Source: Canopy MLS as distributed by MLS GRID,MLS#: 4245751MLS Logo

    Facts & features

    Interior

    Bedrooms & bathrooms
    • Bedrooms: 4
    • Bathrooms: 3
    • Full bathrooms: 3
    • Main level bedrooms: 1
    Primary bedroom
    • Level: Upper
    Bedroom s
    • Level: Main
    Bedroom s
    • Level: Upper
    Bedroom s
    • Level: Upper
    Bathroom full
    • Level: Main
    Bathroom full
    • Level: Upper
    Bathroom full
    • Level: Upper
    Breakfast
    • Level: Main
    Dining room
    • Level: Main
    Flex space
    • Level: Main
    Kitchen
    • Level: Main
    Laundry
    • Level: Upper
    Living room
    • Level: Main
    Loft
    • Level: Upper
    Heating
    • Natural Gas
    Cooling
    • Ceiling Fan(s), Central Air
    Appliances
    • Included: Dishwasher, Disposal, Electric Cooktop, Electric Water Heater, Microwave, Wall Oven
    • Laundry: Laundry Room, Upper Level
    Features
    • Soaking Tub, Kitchen Island, Open Floorplan, Pantry, Walk-In Closet(s)
    • Flooring: Carpet, Tile, Vinyl
    • Has basement: No
    • Fireplace features: Gas Log, Living Room
    Interior area
    • Total structure area: 2,795
    • Total interior livable area: 2,795 sqft
    • Finished area above ground: 2,795
    • Finished area below ground: 0

    Property

    Parking
    • Total spaces: 2
    • Parking features: Driveway, Garage on Main Level
    • Garage spaces: 2
    • Has uncovered spaces: Yes
    Features
    • Levels: Two
    • Stories: 2
    • Patio & porch: Front Porch, Patio
    • Pool features: Community
    • Fencing: Fenced
    Lot
    • Size: 0.23 Acres
    • Features: Cul-De-Sac
    Details
    • Parcel number: 0002K0B198.00
    • Zoning: UR
    • Special conditions: Standard

    Construction

    Type & style
    • Home type: SingleFamily
    • Architectural style: Transitional
    • Property subtype: Single Family Residence
    Materials
    • Vinyl
    • Foundation: Slab
    • Roof: Composition
    Condition
    • New construction: No
    • Year built: 2012

    Utilities & green energy

    • Sewer: Public Sewer
    • Water: City

    Community & neighborhood

    Location
    • Region: Indian Land
    • Subdivision: Almond Glen

    HOA & financial

    HOA
    • Has HOA: Yes
    • HOA fee: $155 quarterly
    • Association name: Association Management Group
    • Association phone: 704-897-8780

    Other

    Other facts
    • Listing terms: Cash,Conventional,FHA,VA Loan
    • Road surface type: Concrete

    Price history

    DateEventPrice
    5/6/2025Sold$545,000+3.8%$195/sqft
    Source: Canopy MLS as distributed by MLS GRID #4245751 Report a problem
    4/27/2025Pending sale$525,000$188/sqft
    Source: Canopy MLS as distributed by MLS GRID #4245751 Report a problem
    4/22/2025Listed for sale$525,000+84.2%$188/sqft
    Source: Canopy MLS as distributed by MLS GRID #4245751 Report a problem
    5/27/2016Sold$285,000+16.7%$102/sqft
    Source: Canopy MLS as distributed by MLS GRID #3161934 Report a problem
    7/31/2012Sold$244,305$87/sqft
    Source: Canopy MLS as distributed by MLS GRID #2071451 Report a problem

    Public tax history

    YearProperty taxesTax assessment
    2025$2,628 -38.9%$14,310 +15%
    2024$4,299 +0%$12,444
    2023$4,298 +2%$12,444
    2022$4,212 $12,444
    2021$4,212 +11.2%$12,444 +11.2%
    2020$3,787 +0.1%$11,188
    2019$3,783 +98.9%$11,188
    2018$1,902 -53%$11,188
    2017$4,051 --
    2016$4,051 --
    2015$4,051 --
    2014-- --

    Find assessor info on the county website

    Neighborhood: Indian Land

    Nearby schools

    GreatSchools rating
    Schools provided by the listing agent
    • Elementary: Harrisburg
    • Middle: Indian Land
    • High: Indian Land

    Source: Canopy MLS as distributed by MLS GRID. This data may not be complete. We recommend contacting the local school district to confirm school assignments for this home.

    Get a cash offer in 3 minutes
    Find out how much your home could sell for in as little as 3 minutes with a no-obligation cash offer.
    Estimated market value
    $528,400
    Get a cash offer in 3 minutes
    Find out how much your home could sell for in as little as 3 minutes with a no-obligation cash offer.
    Estimated market value
    $528,400