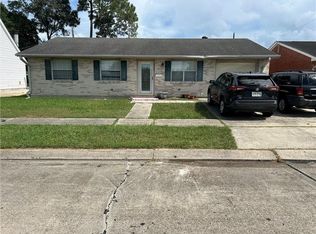
Beautifully maintained 4-bedroom, 2-bath home for lease! The open-concept kitchen flows into the living area and offers abundant counter space, stainless steel appliances, and a refrigerator. Neutral colors throughout make this home move-in ready. The spacious primary suite features a relaxing, spa-like ensuite bath. Enjoy plenty of parking, a fenced backyard, additional storage shed, and a newer A/C system
House for rent
Singlefamily
Available now
No pets
Hookups laundry
3 Carport spaces parking
What's special
Fenced backyardPlenty of parkingStainless steel appliancesNeutral colors throughoutAdditional storage shedSpacious primary suiteRelaxing spa-like ensuite bath
- 32 days |
- -- |
- -- |
Zillow last checked:
Listing updated:
Travel times

Let’s turn your rent into credit progress
Build credit history with every on-time payment and get credit for the payment you’re already making.
Facts & features
Interior
Bedrooms & bathrooms
- Bedrooms: 4
- Bathrooms: 2
- Full bathrooms: 2
Appliances
- Included: Dishwasher, Microwave Oven, Range Oven, Refrigerator
- Laundry: Hookups, Washer/Dryer Hookups
Features
- Ceiling Fan(s), Ceiling Fan(s), Granite Counters
- Flooring: No Carpet
Interior area
- Total interior livable area: 1,273 sqft
Property
Parking
- Total spaces: 3
- Parking features: Carport
- Has carport: Yes
- Details: Contact manager
Lot
- Features: Irregular Lot
Details
- Parcel number: 0100004456
Construction
Type & style
- Home type: SingleFamily
- Property subtype: SingleFamily
Community & HOA
Location
- Region: Gretna
Financial & listing details
- Lease term: Contact For Details


Nearby apartments for rent


Price history
| Date | Event | Price |
|---|---|---|
| 9/16/2026 | Listed for rent | $2,000$2/sqft |
Source: GSREIN #2577501 Report a problem | ||
| 9/14/2026 | Sold | -- |
Source:  GSREIN #2557489 Report a problem GSREIN #2557489 Report a problem | ||
| 8/24/2026 | Pending sale | $179,900$141/sqft |
Source: GSREIN #2557489 Report a problem | ||
| 7/16/2026 | Price change | $179,900-5.3%$141/sqft |
Source: GSREIN #2557489 Report a problem | ||
| 6/3/2026 | Listed for sale | $189,900$149/sqft |
Source: GSREIN #2557489 Report a problem | ||
| 6/1/2026 | Contingent | $189,900$149/sqft |
Source: GSREIN #2557489 Report a problem | ||
| 5/11/2026 | Listed for sale | $189,900$149/sqft |
Source: GSREIN #2557489 Report a problem | ||