There is so much to love about this home, starting with the premium location, tucked away on the interior of desirable Northgate. You'll have easy access to summer fun at Centennial park, tennis courts, and playground. Inside you'll find the perfect combination of open and private spaces with abundant natural light flooding in from the oversized windows. The front living room is perfect as a quiet place to get away or enjoy a glass of wine with friends before moving to the dining area for game night. The pretty white kitchen is enhanced with skylights and additional cabinetry and counter space offering flexibility for extra seating, researching recipes, supervising homework, or setting up a buffet. Off the kitchen you'll find a 3-season room where huge windows provide great views, beautiful natural light, and an opportunity to watch the seasons change in comfort. Like your own vacation getaway, close your eyes and imagine the summer breeze moving through while you're enjoying dinner, drinks, or a peaceful moment in this wonderful space. A few steps down from the kitchen you'll find the family room-perfect as a backdrop to a lifetime of memories. It features a lovely brick fireplace with built in cabinets on either side where you can display your favorite photos and treasures and limitless possibilities for your holiday decor! We love the idea of keeping a desk in this area for work or projects or swap it with a chair and lamp for additional seating and the perfect reading nook! Also, on this level you'll find a remodeled full bathroom and nice sized laundry/mudroom ideal for creating a drop zone to keep all the shoes, bags, coats, and accessories organized and out of sight. Upstairs features a primary bedroom, updated bathroom, and 2 good-sized secondary bedrooms with hardwood flooring. Rare for this model, this home features a basement offering play and recreation space as well as additional storage in the built-in cubbies. It is plumbed for a bath if you would like to add one. There are truly so many flexible spaces that it makes it easy to find room for everyone, whether working from home or creating multiple play or tv zones. Step into the backyard and discover your outdoor sanctuary including a spacious brick patio that is ready for you to relax or entertain. The yard is lovely with mature plantings and a fenced perimeter. There is a shed for storage and plenty of grassy space for play. The home has been very well cared for. The seller has improved energy efficiencies by adding insulation in the attic and over the years the seller has replaced or upgraded the following: Air conditioner, furnace, electrical box, garage opener, siding, gutters, roof, sewer cleanout, sump pump, windows, & more (contact agent for a additional details and specific ages). You'll love the Northgate neighborhood where pride of ownership is evident, and residents come together for events & activities throughout the year. Located within the award-winning Buffalo Grove High School District plus you'll enjoy other area amenities including Lake Arlington, Camelot Park & pool, abundant shops & restaurants, & a short drive to downtown Arlington Heights & the Metra train.
Sold for $590,000
$590,000
3041 Huntington Dr, Arlington Heights, IL 60004
3beds
2,029sqft
SingleFamily
Built in 1973
8,581 Square Feet Lot
$624,800 Zestimate®
$291/sqft
$3,816 Estimated rent
Home value
$624,800
$562,000 - $700,000
$3,816/mo
Zestimate® history
Owner options
List your home for rent
$3,816/mo
Rent Zestimate®
Find your next renter with Zillow Rental Manager. Plus, with online applications, you can quickly screen prospective tenants – for free.
$3,816/mo
Rent Zestimate®
Refinance and save
$3,473/mo
Est. payment
Refinancing to a lower rate could help reduce your monthly payments and save thousands over the life of the loan.
$3,473/mo
Est. payment
Explore your selling options
Work with a Zillow partner agent
Leverage their expertise and Zillow's premium Showcase listings to get your home seen by more buyers.
Get startedList with your own agent
Get your home in front of millions of buyers by listing it on Zillow.
Learn how to do itSell it yourself
Take full control of how buyers see your home on Zillow by listing For Sale by Owner (FSBO).
List your homeWhat's special
Zillow last checked:
Bought with:
, 475.146842 (IL)
Baird & Warner
Source: @Properties sold,MLS#: 12347245
Facts & features
Interior
Bedrooms & bathrooms
- Bedrooms: 3
- Bathrooms: 2
- Full bathrooms: 2
Heating
- Has Heating (Unspecified Type)
Cooling
- Has cooling: Yes
Appliances
- Included: Microwave, Dishwasher, Refrigerator, Washer, Dryer
Features
- Vaulted Ceiling(s)
- Has basement: Yes
- Has fireplace: Yes
Interior area
- Total structure area: 2,029
- Total interior livable area: 2,029 sqft
Property
Parking
- Total spaces: 2
- Parking features: Garage
- Has garage: Yes
Features
- Patio & porch: Patio, Porch, Patio, Porch
Lot
- Size: 8,581 Square Feet
Details
- Parcel number: 0308210019
Construction
Type & style
- Home type: SingleFamily
Materials
- Brick
- Roof: Asphalt
Condition
- Year built: 1973
Community & HOA
Location
- Region: Arlington Heights
Financial & listing details
- Price per square foot: $291/sqft
- Tax assessed value: $343,700
- Date on market: 6/13/2025
Price history
| Date | Event | Price |
|---|---|---|
| 6/23/2025 | Sold | $590,000$291/sqft |
Source: Public Record Report a problem | ||
Public tax history
| Year | Property taxes | Tax assessment |
|---|---|---|
| 2024 | -- | $34,370 |
| 2023 | $8,901 -0.7% | $34,370 -5% |
| 2022 | $8,965 +24.4% | $36,172 +34.9% |
| 2021 | $7,204 +0.8% | $26,820 |
| 2020 | $7,151 -13% | $26,820 -19.1% |
| 2019 | $8,221 -1.7% | $33,154 +18.3% |
| 2018 | $8,365 -2.3% | $28,031 -3.4% |
| 2017 | $8,558 -3.7% | $29,011 -6.3% |
| 2016 | $8,889 +11.8% | $30,970 +18.9% |
| 2015 | $7,952 +1.2% | $26,055 |
| 2014 | $7,854 +7.8% | $26,055 |
| 2013 | $7,283 -5.2% | $26,055 -9.7% |
| 2012 | $7,680 +2.5% | $28,861 |
| 2011 | $7,489 -2.2% | $28,861 -13.2% |
| 2010 | $7,658 +20.3% | $33,248 -12% |
| 2009 | $6,366 +6.3% | $37,795 -7% |
| 2008 | $5,987 +7.4% | $40,640 |
| 2007 | $5,574 -4.1% | $40,640 +26.7% |
| 2006 | $5,812 +6.5% | $32,068 |
| 2005 | $5,457 +8.6% | $32,068 |
| 2004 | $5,026 +0.5% | $32,068 +27.5% |
| 2003 | $5,002 +5.5% | $25,146 |
| 2002 | $4,741 +23.1% | $25,146 |
| 2001 | $3,850 +1.3% | $25,146 +19.7% |
| 2000 | $3,799 +1.5% | $21,003 |
| 1999 | $3,742 | $21,003 |
Find assessor info on the county website
Neighborhood: 60004
Nearby homes
- $590,0003 bd2 ba2k sqft3041 N Huntington Dr, Arlington Heights, IL 60004Sold
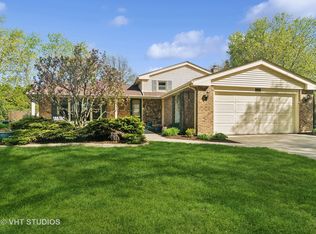
- $526,9003 bd3 ba-- sqft3039 N Huntington Dr, Arlington Heights, IL 60004Off Market

- $606,0003 bd3 ba2k sqft3039 Huntington Dr, Arlington Heights, IL 60004Off Market
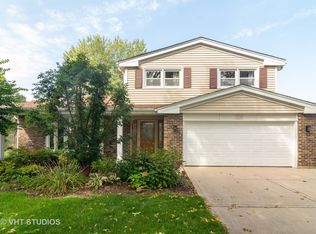
- $530,0004 bd2 ba1.5k sqft3043 Huntington Dr, Arlington Heights, IL 60004Sold
- $616,9004 bd2 ba2.3k sqft3121 N Windsor Dr, Arlington Heights, IL 60004Off Market
- $548,9003 bd3 ba1.5k sqft3119 N Windsor Dr, Arlington Heights, IL 60004Off Market
- $550,3003 bd2 ba1.7k sqft3123 N Windsor Dr, Arlington Heights, IL 60004Off Market
- $544,7004 bd2 ba1.5k sqft3037 Huntington Dr, Arlington Heights, IL 60004Off Market
Nearby schools
GreatSchools rating
- 6/10J W Riley Elementary SchoolGrades: K-5Distance: 0.3 mi
- 6/10Jack London Middle SchoolGrades: 6-8Distance: 1.3 mi
- 9/10Buffalo Grove High SchoolGrades: 9-12Distance: 1 mi
Get a cash offer in 3 minutes
Find out how much your home could sell for in as little as 3 minutes with a no-obligation cash offer.
Estimated market value
$624,800
Get a cash offer in 3 minutes
Find out how much your home could sell for in as little as 3 minutes with a no-obligation cash offer.
Estimated market value
$624,800
- Illinois
- Cook County
- Arlington Heights
- 60004
- 3041 Huntington Dr
Nearby cities
Nearby neighborhoods
Nearby zip codes
Other Arlington Heights Topics
- Apartments for Rent in 60004
- Houses for Sale in 60004
- Houses for Rent in 60004
- 60004 Real Estate
- Arlington Heights Condos
- Houses for Sale in Arlington Heights
- Newest Listings in Arlington Heights
- Arlington Heights Home Values
- Arlington Heights Real Estate Agents
- Arlington Heights Refinance
- Arlington Heights Mortgage Rates
