This is the kind of home you want to buy...Where the owners have taken meticulous care, remodeled, updated and loved it like you will! You will enjoy relaxing in the beautiful great room with cathedral ceiling and fireplace, cooking in the large kitchen with quality cherry cabinets and new countertops, luxury vinyl flooring, and appliances included. The large dining area has four windows letting in natural light and a door to the deck. New vinyl flooring extends into the formal dining room. Both first-floor bathrooms are newly remodeled and carpeting is also newer. The professionally-finished lower level is open, clean and bright, with new glass block windows, a bar & convenient half-bath. Lots of extra storage there, too! The large deck and landscaped yard welcome you to enjoy the outdoors. Newer roof, Windows, Furnace & AC. Located in a great neighborhood with sidewalks and street lights, near schools, the mall, parks and playgrounds, this is the home for you!
Sold for $369,000
$369,000
3041 Idyllbrook Ln, Erie, PA 16506
3beds
1,398sqft
Single Family Residence
Built in 1988
10,454 Square Feet Lot
$369,200 Zestimate®
$264/sqft
$1,855 Estimated rent
Home value
$369,200
$351,000 - $388,000
$1,855/mo
Zestimate® history
Owner options
List your home for rent
$1,855/mo
Rent Zestimate®
Find your next renter with Zillow Rental Manager. Plus, with online applications, you can quickly screen prospective tenants – for free.
$1,855/mo
Rent Zestimate®
Refinance and save
$2,630/mo
Est. payment
Refinancing to a lower rate could help reduce your monthly payments and save thousands over the life of the loan.
$2,630/mo
Est. payment
Explore your selling options
Work with a Zillow partner agent
Leverage their expertise and Zillow's premium Showcase listings to get your home seen by more buyers.
Get startedList with your own agent
Get your home in front of millions of buyers by listing it on Zillow.
Learn how to do itSell it yourself
Take full control of how buyers see your home on Zillow by listing For Sale by Owner (FSBO).
List your homeWhat's special
Landscaped yardDoor to the deckLarge deckNewer roofLots of extra storageAppliances includedLuxury vinyl flooring
Zillow last checked:
Listing updated:
Listed by:
Mary Smrekar (814)881-3676,
Coldwell Banker Select - Peach
Bought with:
Jake Scheloske, RS318016
Agresti Real Estate
Brently Pustelak, RS377952
Agresti Real Estate
Source: GEMLS,MLS#: 192502Originating MLS: Greater Erie Board Of Realtors
Facts & features
Interior
Bedrooms & bathrooms
- Bedrooms: 3
- Bathrooms: 3
- Full bathrooms: 2
- 1/2 bathrooms: 1
Primary bedroom
- Description: Suite
- Level: First
- Dimensions: 11x13
Bedroom
- Level: First
- Dimensions: 11x12
Bedroom
- Level: First
- Dimensions: 12x12
Dining room
- Description: Formal
- Level: First
- Dimensions: 12x12
Family room
- Description: Bar
- Level: Lower
- Dimensions: 27x23
Foyer
- Level: First
- Dimensions: 10x5
Other
- Level: First
Other
- Level: First
Great room
- Description: Cathedral,Fireplace
- Level: First
- Dimensions: 18x20
Half bath
- Level: Lower
Kitchen
- Description: Custom,Eatin
- Level: First
- Dimensions: 16x11
Heating
- Forced Air, Gas
Cooling
- Central Air
Appliances
- Included: Dishwasher, Electric Oven, Electric Range, Disposal, Microwave, Refrigerator, Dryer, Washer
Features
- Ceiling Fan(s), Cable TV
- Flooring: Carpet, Tile, Vinyl
- Basement: Full,Finished
- Number of fireplaces: 1
- Fireplace features: Wood Burning
Interior area
- Total structure area: 1,398
- Total interior livable area: 1,398 sqft
Property
Parking
- Total spaces: 2
- Parking features: Attached, Garage Door Opener
- Attached garage spaces: 2
- Has uncovered spaces: Yes
Features
- Levels: One
- Stories: 1
- Patio & porch: Deck, Porch
- Exterior features: Deck, Paved Driveway, Porch
Lot
- Size: 10,454 Square Feet
- Dimensions: 77 x 132 x 0 x 0
- Features: Landscaped, Level
Details
- Parcel number: 33095414.0044.02
- Zoning description: R-1
Construction
Type & style
- Home type: SingleFamily
- Architectural style: One Story
- Property subtype: Single Family Residence
Materials
- Vinyl Siding
- Roof: Composition
Condition
- Excellent,Resale
- Year built: 1988
Utilities & green energy
- Sewer: Public Sewer
- Water: Public
Community & HOA
Community
- Features: Sidewalks
- Security: Fire Alarm
- Subdivision: Highland Meadows
Location
- Region: Erie
Financial & listing details
- Price per square foot: $264/sqft
- Tax assessed value: $172,400
- Annual tax amount: $5,034
- Date on market: 8/7/2026
- Cumulative days on market: 5 days
- Listing terms: Conventional
- Road surface type: Paved
Price history
| Date | Event | Price |
|---|---|---|
| 9/15/2026 | Sold | $369,000+5.7%$264/sqft |
Source: GEMLS #192502 Report a problem | ||
| 8/12/2026 | Pending sale | $349,000$250/sqft |
Source: GEMLS #192502 Report a problem | ||
| 8/7/2026 | Listed for sale | $349,000+190.8%$250/sqft |
Source: GEMLS #192502 Report a problem | ||
| 4/29/1993 | Sold | $120,000$86/sqft |
Source: Agent Provided Report a problem | ||
Public tax history
| Year | Property taxes | Tax assessment |
|---|---|---|
| 2026 | $4,911 +1.9% | $172,400 |
| 2025 | $4,819 +3.2% | $172,400 |
| 2024 | $4,669 +8.9% | $172,400 |
| 2023 | $4,287 +2.4% | $172,400 |
| 2022 | $4,185 | $172,400 |
| 2021 | $4,185 +162% | $172,400 |
| 2020 | $1,597 -59.7% | $172,400 |
| 2019 | $3,960 -17.4% | $172,400 |
| 2018 | $4,794 +3.9% | $172,400 |
| 2017 | $4,616 +0.9% | $172,400 |
| 2016 | $4,573 +212.7% | $172,400 |
| 2015 | $1,463 | $172,400 |
| 2014 | $1,463 +72.1% | $172,400 |
| 2013 | $850 +6.1% | $172,400 +30.2% |
| 2012 | $801 | $132,450 |
| 2011 | $801 | $132,450 |
| 2010 | $801 +11% | $132,450 |
| 2009 | $722 | $132,450 |
| 2008 | -- | $132,450 |
| 2005 | $946 -1.3% | $132,450 |
| 2004 | $958 | $132,450 |
| 2003 | -- | $132,450 +429.8% |
| 2002 | -- | $25,000 |
| 2000 | -- | $25,000 |
Find assessor info on the county website
Neighborhood: 16506
Nearby homes
- $372,2004 bd2 ba2.4k sqft3035 Idyllbrook Ln, Erie, PA 16506Off Market
- $359,5004 bd2 ba1.8k sqft3047 Idyllbrook Ln, Erie, PA 16506Off Market
- $409,0003 bd2 ba2.1k sqft3040 Pleasant Valley Dr, Erie, PA 16506Off Market
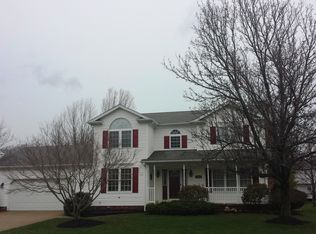
- $423,9004 bd4 ba2.7k sqft3046 Pleasant Valley Dr, Erie, PA 16506Off Market
- $356,6003 bd2 ba1.8k sqft3029 Idyllbrook Ln, Erie, PA 16506Off Market
- $412,0004 bd4 ba2.2k sqft3034 Pleasant Valley Dr, Erie, PA 16506Off Market
- $399,6003 bd2 ba3.2k sqft4531 Amherst Rd, Erie, PA 16506Off Market
- $338,5003 bd2 ba1.6k sqft3040 Idyllbrook Ln, Erie, PA 16506Off Market
Nearby schools
GreatSchools rating
- 9/10Grandview El SchoolGrades: K-5Distance: 0.2 mi
- 10/10Walnut Creek Middle SchoolGrades: 6-8Distance: 2.9 mi
- 7/10McDowell High SchoolGrades: PK,9-12Distance: 1 mi
Schools provided by the listing agent
- District: Millcreek
Source: GEMLS. This data may not be complete. We recommend contacting the local school district to confirm school assignments for this home.
Sell for more on Zillow
Get a Zillow Showcase℠ listing at no additional cost and you could sell for .
$369,200
2% more
+$7,384
With Zillow Showcase(estimated)
$376,584
Sell for more on Zillow
Get a Zillow Showcase℠ listing at no additional cost and you could sell for .
$369,200
2% more
+$7,384
With Zillow Showcase(estimated)
$376,584
- Pennsylvania
- Erie County
- Erie
- 16506
- 3041 Idyllbrook Ln
