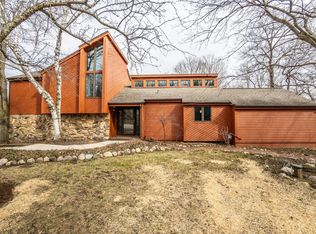
Rare opportunity to own a custom Ray Prell-built, mid-century modern home nestled on two private wooded acres! This architecturally distinctive 4-bedroom, 2.5-bath home showcases timeless design, quality craftsmanship, and a beautiful connection to nature. Expansive windows fill the home with natural light while capturing peaceful wooded views throughout the seasons. Spacious living areas create the perfect setting for entertaining or relaxing. Step outside to your private retreat featuring mature trees, wildlife, and a charming she shed nestled among the woods- ideal for morning coffee, hobbies, an art studio, home office, or a peaceful getaway. A one-of-a-kind property offering character, privacy, and a lifestyle that feels like your own personal escape!
Contingent
$699,900
3041 Kettle Moraine ROAD, Hartford, WI 53027
4beds
2,568sqft
Single Family Residence
Built in 1974
2.01 Acres Lot
$693,300 Zestimate®
$273/sqft
$-- HOA
What's special
- 72 days
- 193
- 9
Zillow last checked:
Listing updated:
Listed by:
Sharon Tomlinson PropertyInfo@shorewest.com,
Shorewest Realtors, Inc.
Source: WIREX MLS,MLS#: 1971131 Originating MLS: Metro MLS
Originating MLS: Metro MLSFacts & features
Interior
Bedrooms & bathrooms
- Bedrooms: 4
- Bathrooms: 3
- Full bathrooms: 2
- 1/2 bathrooms: 1
Primary bedroom
- Level: Upper
- Area: 180
- Dimensions: 15 x 12
Bedroom 2
- Level: Upper
- Area: 120
- Dimensions: 12 x 10
Bedroom 3
- Level: Upper
- Area: 110
- Dimensions: 10 x 11
Bedroom 4
- Level: Lower
- Area: 126
- Dimensions: 14 x 9
Bathroom
- Features: Master Bedroom Bath: Tub/Shower Combo, Shower Over Tub
Family room
- Level: Main
- Area: 228
- Dimensions: 19 x 12
Kitchen
- Level: Main
- Area: 322
- Dimensions: 23 x 14
Living room
- Level: Main
- Area: 368
- Dimensions: 23 x 16
Heating
- Natural Gas, Forced Air
Cooling
- Central Air
Appliances
- Included: Dishwasher, Disposal, Dryer, Microwave, Other, Range, Refrigerator, Washer
Features
- Kitchen Island
- Basement: Block,Finished,Full
Interior area
- Total structure area: 2,568
- Total interior livable area: 2,568 sqft
Video & virtual tour
Property
Parking
- Total spaces: 2.5
- Parking features: Garage Door Opener, Attached, 2 Car
- Attached garage spaces: 2.5
Features
- Levels: Multi-Level
- Patio & porch: Deck
- Has spa: Yes
- Spa features: Private
Lot
- Size: 2.01 Acres
- Features: Wooded
Details
- Additional structures: Garden Shed
- Parcel number: T6 0674018
- Zoning: RES
Construction
Type & style
- Home type: SingleFamily
- Architectural style: Other
- Property subtype: Single Family Residence
Materials
- Fiber Cement
Condition
- 21+ Years
- New construction: No
- Year built: 1974
Utilities & green energy
- Sewer: Septic Tank
- Water: Well
- Utilities for property: Cable Available
Community & HOA
Location
- Region: Hartford
- Municipality: Hartford
Financial & listing details
- Price per square foot: $273/sqft
- Tax assessed value: $445,400
- Annual tax amount: $4,505
- Date on market: 7/16/2026
Estimated market value
$693,300
$659,000 - $728,000
$3,068/mo
Price history
| Date | Event | Price |
|---|---|---|
| 8/10/2026 | Contingent | $699,900$273/sqft |
Source:  WIREX MLS #1971131 Report a problem WIREX MLS #1971131 Report a problem | ||
| 7/16/2026 | Listed for sale | $699,900+70.7%$273/sqft |
Source: WIREX MLS #1971131 Report a problem | ||
| 7/17/2020 | Sold | $410,000$160/sqft |
Source: Public Record Report a problem | ||
Public tax history
| Year | Property taxes | Tax assessment |
|---|---|---|
| 2025 | $4,506 +12.2% | $445,400 |
| 2024 | $4,015 -3.8% | $445,400 |
| 2023 | $4,172 +1.2% | $445,400 |
| 2022 | $4,123 +0.3% | $445,400 +22.6% |
| 2021 | $4,109 -3.5% | $363,400 |
| 2020 | $4,257 +3.4% | $363,400 |
| 2019 | $4,118 +3.5% | $363,400 +13.3% |
| 2018 | $3,980 +0.2% | $320,700 |
| 2017 | $3,972 -2.4% | $320,700 |
| 2016 | $4,068 -1.8% | $320,700 |
| 2015 | $4,143 -4.7% | $320,700 |
| 2014 | $4,349 -3.4% | $320,700 -5.4% |
| 2013 | $4,502 +0.3% | $338,900 |
| 2012 | $4,487 -7.2% | $338,900 |
| 2011 | $4,834 -3.6% | $338,900 |
| 2010 | $5,014 +7.1% | $338,900 |
| 2009 | $4,680 +2.9% | $338,900 +11% |
| 2008 | $4,548 -1.8% | $305,400 +3% |
| 2007 | $4,631 0% | $296,600 |
| 2006 | $4,631 +4.2% | $296,600 |
| 2005 | $4,443 -5.4% | $296,600 +29.5% |
| 2004 | $4,698 -2.5% | $229,000 |
| 2003 | $4,817 +9.3% | $229,000 |
| 2002 | $4,405 -2.1% | $229,000 |
| 2001 | $4,498 +4.8% | $229,000 |
| 2000 | $4,290 +3.4% | $229,000 |
| 1999 | $4,150 | $229,000 |
Find assessor info on the county website
Monthly payment
Est. payment
Payment breakdown
Explore the cost of this home by adjusting the details. Changes won't be saved.Climate risks
Neighborhood: 53027
Nearby schools
Schools provided by the listing agent
- Middle: Central
- High: Hartford
- District: Hartford J1
Source: WIREX MLS. This data may not be complete. We recommend contacting the local school district to confirm school assignments for this home.
Similar homes
- $699,9003 bd3 ba2.4k sqft4786 Riverview DRIVE, Hubertus, WI 53033Active
 MLS ID #1970228, Tony Wendorf & Associates Team*. WIREX MLS
 - $750,0003 bd4 ba3.2k sqft227 Hunters CROSSING N N, Slinger, WI 53086Active
 MLS ID #1976333, Amanda Est. WIREX MLS
 - $484,0005 bd3 ba2.3k sqft1205 Huron WAY, Hartford, WI 53027Active
 MLS ID #1977949, Danielle Dieringer. WIREX MLS
 - $699,0004 bd4 ba2.6k sqft121 Saeger AVENUE, Oconomowoc, WI 53066Active
 MLS ID #1979473, Jennifer Pesicek. WIREX MLS
