A True Gem Inside and Out with a Backyard Paradise! Welcome to this beautifully maintained home offering the perfect blend of comfort, style, and exceptional outdoor living in the highly desirable Sunset Pointe community. Designed for both everyday living and effortless entertaining, this spacious home features 4 generously sized bedrooms, 2 inviting living areas, and a custom-designed study complete with stunning built-in bookshelves-ideal for working from home or creating the perfect reading retreat. The kitchen is truly the heart of the home-spacious, open, and thoughtfully designed for gathering, entertaining, and everyday functionality. With plenty of room for multiple cooks, this space is ready for everything from casual family dinners to holiday celebrations. Upstairs, retreat to the spacious primary suite featuring dual vanities, walk-in closets, a relaxing garden tub, and separate shower. Three additional generously sized bedrooms and flex room provide comfort and flexibility for family, guests, or hobbies. Step outside and experience your own private backyard oasis -the true showstopper of this home. Enjoy Texas summers in the sparkling pool and separate spa, relax beneath the expansive covered patio with beautiful slate tile, wired for surround sound and TV, and with some grassy area create the ultimate setting for year-round enjoyment. Security cameras that convey with the property. Situated on a generous lot and convenient access to top-rated schools, parks, shopping, and dining. A rare opportunity combining space, functionality, and resort-style outdoor living - this home truly has it all. Welcome home! HVAC 2025, Roof and Gutters 2025, Radiant barrier, Solar Ventilation in attic. This premier Little Elm neighborhood offers incredible amenities, including resort-style pools, splash pads, walking trails, and scenic parks. Enjoy convenient access to top-rated schools, local shopping, dining, and the sandy beaches of nearby Lake Lewisville.
Sold
Price Unknown
3041 Lakefield Dr, Little Elm, TX 75068
4beds
2,772sqft
Single Family Residence
Built in 2004
7,143 Square Feet Lot
$484,300 Zestimate®
$--/sqft
$2,989 Estimated rent
Home value
$484,300
$460,000 - $509,000
$2,989/mo
Zestimate® history
Owner options
List your home for rent
$2,989/mo
Rent Zestimate®
Find your next renter with Zillow Rental Manager. Plus, with online applications, you can quickly screen prospective tenants – for free.
$2,989/mo
Rent Zestimate®
Refinance and save
$150/mo
Est. payment
Refinancing to a lower rate could help reduce your monthly payments and save thousands over the life of the loan.
$150/mo
Est. payment
Explore your selling options
Work with a Zillow partner agent
Leverage their expertise and Zillow's premium Showcase listings to get your home seen by more buyers.
Get startedList with your own agent
Get your home in front of millions of buyers by listing it on Zillow.
Learn how to do itSell it yourself
Take full control of how buyers see your home on Zillow by listing For Sale by Owner (FSBO).
List your homeWhat's special
Sparkling poolPrivate backyard oasisGenerous lotStunning built-in bookshelvesSeparate spaWalk-in closetsDual vanities
Zillow last checked:
Listing updated:
Listed by:
Candi Munguia 0544781 214-636-7882,
Keller Williams Realty-FM 972-874-1905
Bought with:
Jaran Ramsey, 0724519
eXp Realty LLC
Source: NTREIS,MLS#: 21270038
Facts & features
Interior
Bedrooms & bathrooms
- Bedrooms: 4
- Bathrooms: 3
- Full bathrooms: 2
- 1/2 bathrooms: 1
Primary bedroom
- Features: Ceiling Fan(s), Dual Sinks, Garden Tub/Roman Tub, Separate Shower, Walk-In Closet(s)
- Level: Second
- Dimensions: 17 x 13
Bedroom
- Features: Ceiling Fan(s), Walk-In Closet(s)
- Level: Second
- Dimensions: 11 x 10
Bedroom
- Features: Ceiling Fan(s), Walk-In Closet(s)
- Level: Second
- Dimensions: 11 x 10
Bedroom
- Features: Ceiling Fan(s), Walk-In Closet(s)
- Level: Second
- Dimensions: 12 x 11
Dining room
- Level: First
- Dimensions: 12 x 11
Game room
- Features: Ceiling Fan(s)
- Level: Second
- Dimensions: 18 x 13
Kitchen
- Features: Breakfast Bar, Built-in Features, Eat-in Kitchen, Granite Counters, Pantry
- Level: First
- Dimensions: 13 x 10
Living room
- Features: Ceiling Fan(s), Fireplace
- Level: First
- Dimensions: 18 x 16
Office
- Features: Built-in Features, Ceiling Fan(s)
- Level: First
- Dimensions: 11 x 11
Utility room
- Features: Utility Room
- Level: First
- Dimensions: 6 x 6
Heating
- Central, Electric
Cooling
- Central Air, Ceiling Fan(s)
Appliances
- Included: Some Gas Appliances, Dishwasher, Electric Range, Disposal, Gas Water Heater, Microwave, Plumbed For Gas, Vented Exhaust Fan
- Laundry: Washer Hookup, Dryer Hookup, Laundry in Utility Room
Features
- Decorative/Designer Lighting Fixtures, Eat-in Kitchen, High Speed Internet, Open Floorplan, Cable TV, Walk-In Closet(s)
- Flooring: Carpet, Ceramic Tile, Engineered Hardwood
- Windows: Window Coverings
- Has basement: No
- Number of fireplaces: 1
- Fireplace features: Decorative, Gas Starter, Wood Burning
Interior area
- Total interior livable area: 2,772 sqft
Property
Parking
- Total spaces: 2
- Parking features: Door-Single, Driveway, Garage Faces Front, Garage, Garage Door Opener
- Attached garage spaces: 2
Features
- Levels: Two
- Stories: 2
- Patio & porch: Covered
- Exterior features: Lighting, Outdoor Living Area, Rain Gutters
- Pool features: Diving Board, Gunite, Heated, In Ground, Pool, Pool/Spa Combo, Water Feature, Community
- Fencing: Wood
Lot
- Size: 7,143 Square Feet
- Features: Interior Lot, Landscaped, Subdivision, Sprinkler System, Few Trees
Details
- Parcel number: R270178
Construction
Type & style
- Home type: SingleFamily
- Architectural style: Traditional,Detached
- Property subtype: Single Family Residence
- Attached to another structure: Yes
Materials
- Brick
- Foundation: Slab
- Roof: Composition
Condition
- Year built: 2004
Utilities & green energy
- Sewer: Public Sewer
- Water: Public
- Utilities for property: Sewer Available, Underground Utilities, Water Available, Cable Available
Community & HOA
Community
- Features: Clubhouse, Lake, Playground, Park, Pool, Trails/Paths, Curbs
- Security: Prewired, Smoke Detector(s)
- Subdivision: Sunset Pointe Ph Six
HOA
- Has HOA: Yes
- Services included: All Facilities, Maintenance Structure
- HOA fee: $150 quarterly
- HOA name: Sbb Management
- HOA phone: 972-960-2800
Location
- Region: Little Elm
Financial & listing details
- Tax assessed value: $453,172
- Annual tax amount: $8,887
- Date on market: 5/14/2026
- Cumulative days on market: 28 days
- Listing terms: Cash,Conventional,FHA,VA Loan
Price history
| Date | Event | Price |
|---|---|---|
| 7/10/2026 | Sold | -- |
Source: NTREIS #21270038 Report a problem | ||
| 7/1/2026 | Pending sale | $490,000$177/sqft |
Source: NTREIS #21270038 Report a problem | ||
| 6/12/2026 | Contingent | $490,000$177/sqft |
Source: NTREIS #21270038 Report a problem | ||
| 5/14/2026 | Listed for sale | $490,000+12.6%$177/sqft |
Source: NTREIS #21270038 Report a problem | ||
| 7/30/2021 | Sold | -- |
Source: Ebby Halliday solds #14605038_75068 Report a problem | ||
| 6/24/2021 | Pending sale | $435,000$157/sqft |
Source: NTREIS #14605038 Report a problem | ||
| 6/19/2021 | Listed for sale | $435,000$157/sqft |
Source: NTREIS #14605038 Report a problem | ||
| 6/20/2016 | Sold | -- |
Source: Agent Provided Report a problem | ||
Public tax history
| Year | Property taxes | Tax assessment |
|---|---|---|
| 2025 | -- | $453,172 -2.1% |
| 2024 | -- | $462,996 +1.2% |
| 2023 | $7,702 -18.1% | $457,427 +10% |
| 2022 | $9,399 +43.4% | $415,843 +34.1% |
| 2021 | $6,553 +3.7% | $310,098 +9.6% |
| 2020 | $6,318 -4.5% | $283,000 +81.8% |
| 2019 | $6,615 -2.5% | $155,638 -45.6% |
| 2018 | $6,784 +15.2% | $286,000 +2.5% |
| 2017 | $5,888 | $278,943 +9% |
| 2016 | $5,888 +15.9% | $256,026 +10% |
| 2015 | $5,082 | $232,751 +8.5% |
| 2014 | $5,082 | $214,465 +10% |
| 2013 | $5,082 | $194,968 +6.7% |
| 2012 | -- | $182,739 -2.9% |
| 2011 | -- | $188,281 +16.5% |
| 2010 | -- | $161,617 -4.1% |
| 2009 | -- | $168,611 -17% |
| 2007 | -- | $203,137 +8.3% |
| 2006 | $4,388 | $187,646 |
Find assessor info on the county website
Neighborhood: Sunset Pointe
Nearby homes
- $--3 bd2 ba1.8k sqft3043 Lakefield Dr, Little Elm, TX 75068Sold
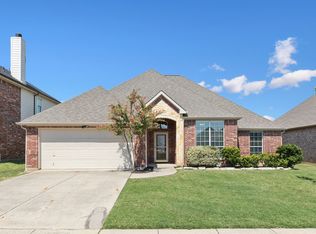
- $365,7004 bd2 ba2k sqft3039 Lakefield Dr, Little Elm, TX 75068Off Market

- $472,2004 bd3 ba2.8k sqft3037 Lakefield Dr, Little Elm, TX 75068Off Market
- $369,6004 bd2 ba2k sqft3045 Lakefield Dr, Little Elm, TX 75068Off Market
- $--4 bd2 ba2k sqft3040 Lakefield Dr, Little Elm, TX 75068Sold
- $401,5004 bd2 ba2.2k sqft3038 Lakefield Dr, Little Elm, TX 75068Off Market
- $149,9007,143.84 Square Feet3042 Lakefield Dr, Little Elm, TX 75068Lot/Land
- $395,1004 bd3 ba2.4k sqft3035 Lakefield Dr, Little Elm, TX 75068Off Market
Nearby schools
GreatSchools rating
- 5/10Lakeview Elementary SchoolGrades: PK-5Distance: 0.1 mi
- 6/10Lowell H Strike MiddleGrades: 6-8Distance: 4.6 mi
- 5/10Little Elm High SchoolGrades: 9-12Distance: 0.4 mi
Schools provided by the listing agent
- Elementary: Lakeview
- Middle: Jerry Walker
- High: Little Elm
- District: Little Elm ISD
Source: NTREIS. This data may not be complete. We recommend contacting the local school district to confirm school assignments for this home.
Get a cash offer in 3 minutes
Find out how much your home could sell for in as little as 3 minutes with a no-obligation cash offer.
Estimated market value
$484,300
Get a cash offer in 3 minutes
Find out how much your home could sell for in as little as 3 minutes with a no-obligation cash offer.
Estimated market value
$484,300
- Texas
- Denton County
- Little Elm
- 75068
- Sunset Pointe
- 3041 Lakefield Dr
Nearby cities
Nearby neighborhoods
Nearby zip codes
Other Little Elm Topics
