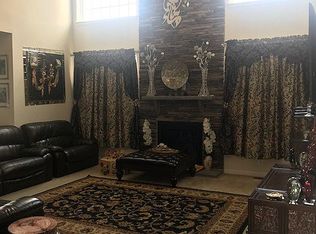
No detail was overlooked in this 8-year young home nestled on a quiet cul de sac backing a conservation area in the sought-after Eagles Pointe community. Truly one of a kind, as this model/floor plan was not offered and the only one built in the community. A covered portico, manicured front lawn and landscaping with in ground sprinkler system for maintenance-less living, and 2 car garage welcomes you home. With over 4500 finished square feet, the open concept interior is an environment of refined authenticity and elegance with stylish and durable wood floors; upgraded and energy efficient light fixtures; 2 story foyer showcasing an elegant stairway with wrought iron balusters; tray ceiling; triple crown, chair moldings and shadow boxing; plenty of recessed lighting; and a neutral color palette throughout ready for your personal touches. The gourmet kitchen is a chef's dream, boasting an oversized island with ample seating; granite countertops; stainless steel appliances; backsplash; and opens to a morning room with vaulted ceilings and a spacious living/entertaining room ready for game night or a quiet evening in next to the cozy fireplace. The main level office/flex room, mud/laundry room and formal living/dining room complete the main level. Upstairs you’ll find 4 large bedrooms to include a princess/in-law suite with a private bath and a luxurious primary suite with 2 large walk-in closets, and a spa-like en suite bath with two vanities and a glass frameless shower. The finished walk-out basement has a sprawling rec room with an impressive pub style wet bar, 5th bedroom, full bathroom, media/game room and plenty of storage. Enjoy countless evenings letting your stresses fade into the sunsets or grilling with friends and family on the composite deck overlooking a fenced backyard and wooded area. Amenity filled and friendly community just minutes to groceries, restaurants, parks, and major commuting routes. Simply Pristine!
Sold for $899,900
$899,900
3041 Landing Eagle Ct, Woodbridge, VA 22191
5beds
4,574sqft
Single Family Residence
Built in 2016
0.25 Acres Lot
$911,000 Zestimate®
$197/sqft
$4,652 Estimated rent
Home value
$911,000
$847,000 - $984,000
$4,652/mo
Zestimate® history
Owner options
List your home for rent
$4,652/mo
Rent Zestimate®
Find your next renter with Zillow Rental Manager. Plus, with online applications, you can quickly screen prospective tenants – for free.
$4,652/mo
Rent Zestimate®
Refinance and save
$5,661/mo
Est. payment
Refinancing to a lower rate could help reduce your monthly payments and save thousands over the life of the loan.
$5,661/mo
Est. payment
Explore your selling options
Work with a Zillow partner agent
Leverage their expertise and Zillow's premium Showcase listings to get your home seen by more buyers.
Get startedList with your own agent
Get your home in front of millions of buyers by listing it on Zillow.
Learn how to do itSell it yourself
Take full control of how buyers see your home on Zillow by listing For Sale by Owner (FSBO).
List your homeWhat's special
Cozy fireplaceFinished walk-out basementSprawling rec roomFenced backyardWooded areaOpen concept interiorPlenty of storage
Zillow last checked:
Listing updated:
Listed by:
Abel Aquino 571-428-6755,
Redfin Corporation
Bought with:
Lisa Nelson, 0225099597
Century 21 Redwood Realty
Source: Bright MLS,MLS#: VAPW2079444
Facts & features
Interior
Bedrooms & bathrooms
- Bedrooms: 5
- Bathrooms: 5
- Full bathrooms: 4
- 1/2 bathrooms: 1
- Main level bathrooms: 1
Basement
- Area: 904
Heating
- Forced Air, Electric
Cooling
- Central Air, Electric
Appliances
- Included: Microwave, Cooktop, Disposal, Intercom, Refrigerator, Ice Maker, Oven, Electric Water Heater
Features
- Attic, Ceiling Fan(s), Dining Area, Family Room Off Kitchen, Primary Bath(s), Open Floorplan
- Flooring: Hardwood, Carpet, Wood
- Basement: Finished,Heated,Interior Entry,Walk-Out Access
- Number of fireplaces: 1
- Fireplace features: Screen
Interior area
- Total structure area: 4,574
- Total interior livable area: 4,574 sqft
- Finished area above ground: 3,670
- Finished area below ground: 904
Property
Parking
- Total spaces: 2
- Parking features: Garage Door Opener, Attached
- Attached garage spaces: 2
Accessibility
- Accessibility features: None
Features
- Levels: Three
- Stories: 3
- Pool features: Community
Lot
- Size: 0.25 Acres
Details
- Additional structures: Above Grade, Below Grade
- Parcel number: 8290466714
- Zoning: R4
- Special conditions: Standard
Construction
Type & style
- Home type: SingleFamily
- Architectural style: Traditional,Colonial
- Property subtype: Single Family Residence
Materials
- Brick, Vinyl Siding
- Foundation: Permanent, Other
Condition
- New construction: No
- Year built: 2016
Utilities & green energy
- Sewer: Public Sewer
- Water: Public
Community & HOA
Community
- Security: Security System
- Subdivision: Eagles Pointe
HOA
- Has HOA: Yes
- Amenities included: Clubhouse, Common Grounds, Community Center, Jogging Path, Pool, Tennis Court(s), Tot Lots/Playground
- Services included: Common Area Maintenance, Management, Pool(s), Recreation Facility, Road Maintenance, Snow Removal, Taxes
- HOA fee: $140 monthly
- HOA name: EAGLES POINT
Location
- Region: Woodbridge
Financial & listing details
- Price per square foot: $197/sqft
- Tax assessed value: $804,000
- Annual tax amount: $8,118
- Date on market: 10/18/2024
- Listing agreement: Exclusive Right To Sell
- Inclusions: Tv's Mounted On The Walls.
- Ownership: Fee Simple
Price history
| Date | Event | Price |
|---|---|---|
| 12/30/2024 | Sold | $899,900$197/sqft |
Source:  Bright MLS #VAPW2079444 Report a problem Bright MLS #VAPW2079444 Report a problem | ||
| 12/27/2024 | Pending sale | $899,900$197/sqft |
Source: Bright MLS #VAPW2079444 Report a problem | ||
| 11/8/2024 | Contingent | $899,900$197/sqft |
Source: Bright MLS #VAPW2079444 Report a problem | ||
| 10/18/2024 | Listed for sale | $899,900+32.4%$197/sqft |
Source: Bright MLS #VAPW2079444 Report a problem | ||
| 10/11/2016 | Sold | $679,778$149/sqft |
Source: Public Record Report a problem | ||
Public tax history
| Year | Property taxes | Tax assessment |
|---|---|---|
| 2025 | $8,286 +3.6% | $845,100 +5.1% |
| 2024 | $7,996 +4.8% | $804,000 +9.6% |
| 2023 | $7,631 +0.4% | $733,400 +8.5% |
| 2022 | $7,603 +3.6% | $676,200 +12% |
| 2021 | $7,339 +6% | $603,700 +6.9% |
| 2020 | $6,926 +110.2% | $564,500 +3.4% |
| 2019 | $3,295 -49.1% | $545,800 +1.9% |
| 2018 | $6,469 +3.8% | $535,700 +3.8% |
| 2017 | $6,230 +245.3% | $516,300 +241.9% |
| 2016 | $1,804 +156.5% | $151,000 -1% |
| 2015 | $703 | $152,500 |
Find assessor info on the county website
Neighborhood: Eagle's Pointe
Nearby homes
- $850,9006 bd5 ba4.3k sqft3035 Landing Eagle Ct, Woodbridge, VA 22191Off Market
- $881,7006 bd5 ba5.3k sqft3045 Landing Eagle Ct, Woodbridge, VA 22191Off Market
- $890,4004 bd4 ba3.4k sqft3049 Landing Eagle Ct, Woodbridge, VA 22191Off Market
- $727,8004 bd3 ba2.6k sqft3040 Landing Eagle Ct, Woodbridge, VA 22191Off Market
- $714,7004 bd3 ba2.6k sqft3036 Landing Eagle Ct, Woodbridge, VA 22191Off Market
- $787,4004 bd3 ba4.5k sqft3046 Landing Eagle Ct, Woodbridge, VA 22191Off Market
- $776,2004 bd4 ba3.5k sqft3046 Landing Eagle Ct, Woodbridge, VA 22191Off Market
- $723,0004 bd2 ba2.6k sqft3032 Landing Eagle Ct, Woodbridge, VA 22191Off Market
Nearby schools
GreatSchools rating
- 6/10Mary Williams Elementary SchoolGrades: PK-5Distance: 1 mi
- 3/10Potomac Middle SchoolGrades: 6-8Distance: 1 mi
- 4/10Potomac High SchoolGrades: 9-12Distance: 0.8 mi
Schools provided by the listing agent
- High: Potomac
- District: Prince William County Public Schools
Source: Bright MLS. This data may not be complete. We recommend contacting the local school district to confirm school assignments for this home.
Get a cash offer in 3 minutes
Find out how much your home could sell for in as little as 3 minutes with a no-obligation cash offer.
Estimated market value
$911,000
Get a cash offer in 3 minutes
Find out how much your home could sell for in as little as 3 minutes with a no-obligation cash offer.
Estimated market value
$911,000
- Virginia
- Prince William County
- Woodbridge
- 22191
- Eagle's Pointe
- 3041 Landing Eagle Ct
Nearby cities
Nearby neighborhoods
Nearby zip codes
Other Woodbridge Topics
