Tucked quietly on a charming circle just minutes from Hwy 50, this Pollock Pines gem offers the perfect blend of peaceful mountain living and everyday convenience in what locals lovingly call Nature's Wonderland.'' Set on a desirable corner lot, this light and bright 3-bedroom, 2-bath home welcomes you with an airy feel and a sense of calm the moment you arrive. Designed with mountain life in mind, this property is ready for all seasons. Enjoy the reliability and efficiency of owned solar paired with an automatic Generac generator, giving you comfort and confidence year-round. The detached oversized two-car garage provides ample space for vehicles, tools, or toys, while the additional carport and storage area ensure there's room for everything from kayaks to firewood. Step outside and you'll find a private setting that feels worlds away, yet remains easily accessible. The fenced garden area invites you to grow your own fresh produce or simply enjoy a quiet afternoon surrounded by towering pines and crisp mountain air. Whether you're sipping coffee on a cool morning or hosting friends under the stars, this home embraces the slower, richer pace of foothill living. With its thoughtful features, versatile spaces, and serene location, this property is more than just a homeit's a lifestyle. Come experience the charm, comfort, and self-sufficiency that make this Pollock Pines retreat truly special.
Closed
$370,000
3041 Leaf Cir, Pollock Pines, CA 95726
3beds
1,600sqft
Manufactured Home, Single Family Residence
Built in 2006
0.39 Acres Lot
$370,900 Zestimate®
$231/sqft
$-- Estimated rent
Home value
$370,900
$338,000 - $408,000
Not available
Zestimate® history
Owner options
List your home for rent
Find your next renter with Zillow Rental Manager. Plus, with online applications, you can quickly screen prospective tenants – for free.
Refinance and save
$2,437/mo
Est. payment
Refinancing to a lower rate could help reduce your monthly payments and save thousands over the life of the loan.
$2,437/mo
Est. payment
Explore your selling options
Work with a Zillow partner agent
Leverage their expertise and Zillow's premium Showcase listings to get your home seen by more buyers.
Get startedList with your own agent
Get your home in front of millions of buyers by listing it on Zillow.
Learn how to do itSell it yourself
Take full control of how buyers see your home on Zillow by listing For Sale by Owner (FSBO).
List your homeWhat's special
Fenced garden areaPrivate settingTowering pinesDetached oversized two-car garageCharming circleDesirable corner lot
Zillow last checked:
Listing updated:
Listed by:
Lauralee Green DRE #01121070 530-644-6226,
Z Group Real Estate
Bought with:
Lauralee Green, DRE #01121070
Z Group Real Estate
Source: MetroList Services of CA,MLS#: 226069405Originating MLS: MetroList Services, Inc.
Facts & features
Interior
Bedrooms & bathrooms
- Bedrooms: 3
- Bathrooms: 2
- Full bathrooms: 2
Primary bedroom
- Features: Closet, Ground Floor
Primary bathroom
- Features: Shower Stall(s), Double Vanity, Window
Dining room
- Features: Formal Room
Kitchen
- Features: Breakfast Area, Kitchen Island, Synthetic Counter
Heating
- Propane, Central
Cooling
- Ceiling Fan(s), Evaporative Cooling
Appliances
- Included: Free-Standing Gas Range, Dishwasher, Disposal
- Laundry: Cabinets, Space For Frzr/Refr, Ground Floor, Inside Room
Features
- Flooring: Vinyl
- Has fireplace: No
Interior area
- Total structure area: 0
- Total interior livable area: 1,600 sqft
Property
Parking
- Total spaces: 7
- Parking features: 24'+ Deep Garage, Detached
- Garage spaces: 2
- Carport spaces: 1
- Uncovered spaces: 4
Features
- Fencing: Partial
Lot
- Size: 0.39 Acres
- Features: Corner Lot
- Topography: Trees Many,Trees Many
Details
- Additional structures: Shed(s)
- Parcel number: 009302007000
- Zoning: Res
- Special conditions: Trust
Construction
Type & style
- Home type: MobileManufactured
- Architectural style: Ranch,Contemporary
- Property subtype: Manufactured Home, Single Family Residence
Materials
- Wood
- Foundation: Raised
- Roof: Composition
Condition
- Year built: 2006
Utilities & green energy
- Electric: 220 Volts in Kitchen, 220 Volts in Laundry
- Sewer: Septic System
- Water: Public
- Utilities for property: Cable Available, Solar, Propane Tank Leased
Green energy
- Energy generation: Solar
Community & HOA
Location
- Region: Pollock Pines
Financial & listing details
- Price per square foot: $231/sqft
- Tax assessed value: $162,012
- Price range: $370K - $370K
- Date on market: 9/20/2026
- Road surface type: Asphalt
Price history
| Date | Event | Price |
|---|---|---|
| 7/15/2026 | Sold | $370,000-2.6%$231/sqft |
Source: MetroList Services of CA #226069405 Report a problem | ||
| 6/6/2026 | Pending sale | $380,000$238/sqft |
Source: MetroList Services of CA #226069405 Report a problem | ||
| 6/4/2026 | Listed for sale | $380,000+204%$238/sqft |
Source: MetroList Services of CA #226069405 Report a problem | ||
| 1/20/2012 | Sold | $125,000+31.6%$78/sqft |
Source: Public Record Report a problem | ||
| 6/17/2005 | Sold | $95,000-21.5%$59/sqft |
Source: MetroList Services of CA #50038685 Report a problem | ||
| 11/12/1998 | Sold | $121,000$76/sqft |
Source: Public Record Report a problem | ||
Public tax history
| Year | Property taxes | Tax assessment |
|---|---|---|
| 2026 | -- | $162,012 +2% |
| 2025 | $1,730 +4.5% | $158,837 +2% |
| 2024 | $1,655 +2% | $155,724 +2% |
| 2023 | $1,623 +1.6% | $152,672 +2% |
| 2022 | $1,598 +1.1% | $149,680 +2% |
| 2021 | $1,580 +1.4% | $146,746 +1% |
| 2020 | $1,558 +1.6% | $145,242 +2% |
| 2019 | $1,534 +3.4% | $142,395 +2% |
| 2018 | $1,483 +5.6% | $139,604 +2% |
| 2017 | $1,404 +1.6% | $136,867 +2% |
| 2016 | $1,381 +2.5% | $134,184 +1.5% |
| 2015 | $1,348 | $132,171 +2% |
| 2014 | $1,348 | $129,584 +1.6% |
| 2013 | -- | $127,500 -23.4% |
| 2012 | -- | $166,500 |
| 2011 | -- | $166,500 |
| 2010 | -- | $166,500 -8.5% |
| 2009 | -- | $182,000 -38% |
| 2008 | -- | $293,594 +2% |
| 2007 | -- | $287,838 +197% |
| 2006 | -- | $96,900 +683.4% |
| 2005 | -- | $12,369 +2% |
| 2004 | -- | $12,127 |
Find assessor info on the county website
Neighborhood: 95726
Nearby homes
- $318,1002 bd1 ba1.2k sqft3035 Leaf Cir, Pollock Pines, CA 95726Off Market
- $254,9002 bd1 ba1k sqft3036 Hazel St, Pollock Pines, CA 95726Off Market
- $237,5002 bd1 ba960 sqft3040 Hazel St, Pollock Pines, CA 95726Sold
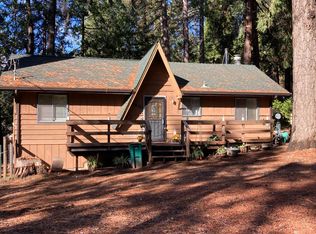
- $349,6003 bd1 ba1.7k sqft3020 Hazel St, Pollock Pines, CA 95726Off Market
- $516,9003 bd2 ba1.8k sqft330 Hazel St, Pollock Pines, CA 95726Off Market
- $412,5003 bd2 ba2k sqft3025 Leaf Cir, Pollock Pines, CA 95726Off Market
- $346,9003 bd2 ba1.2k sqft3032 Leaf Cir, Pollock Pines, CA 95726Off Market
- $328,9003 bd2 ba1k sqft3050 Leaf Cir, Pollock Pines, CA 95726Off Market
Nearby schools
GreatSchools rating
- 4/10Pinewood Elementary SchoolGrades: K-4Distance: 0.6 mi
- 4/10Sierra Ridge Middle SchoolGrades: 5-8Distance: 0.9 mi
- 7/10El Dorado High SchoolGrades: 9-12Distance: 12.8 mi
Get a cash offer in 3 minutes
Find out how much your home could sell for in as little as 3 minutes with a no-obligation cash offer.
Estimated market value
$370,900
Get a cash offer in 3 minutes
Find out how much your home could sell for in as little as 3 minutes with a no-obligation cash offer.
Estimated market value
$370,900
- California
- El Dorado County
- Pollock Pines
- 95726
- 3041 Leaf Cir
