Experience refined living in this impressive executive residence located in the highly sought-after Majestic Oaks community on the East Side of St. Charles. Thoughtfully designed, this home showcases striking architectural details, a spacious gourmet kitchen, an ultimate lower level entertainment hub and a luxurious primary suite. This versatile floor plan offers 5-6 bedrooms and 5 full baths. The deep-pour, professionally finished full English basement is flooded with natural light includes a full kitchen, theater room, rec room, fitness room, bedroom and full bathroom plus a secondary access to storage and mechanical areas-ideal for extended living or entertaining. This home features a fully integrated smart home system, including Lutron intelligent lighting throughout, as well as automation of the fireplace, some blinds, dual zone HVAC, multiple exterior lighting zones and a smart irrigation system for seamless comfort and convenience. Situated on a premium home-site backing to an 11-acre forest preserve, the property provides serene privacy enjoyed from the new 520 sq. ft. TimberTech deck with hot-tub, the covered patio, or the 330 sq. ft. lime-stone pergola patio.
Closed
$1,140,000
3041 Majestic Oaks Ln, St Charles, IL 60174
6beds
7,686sqft
Single Family Residence
Built in 2002
0.45 Acres Lot
$1,148,700 Zestimate®
$148/sqft
$7,404 Estimated rent
Home value
$1,148,700
$1.09M - $1.21M
$7,404/mo
Zestimate® history
Owner options
List your home for rent
$7,404/mo
Rent Zestimate®
Find your next renter with Zillow Rental Manager. Plus, with online applications, you can quickly screen prospective tenants – for free.
$7,404/mo
Rent Zestimate®
Refinance and save
$7,237/mo
Est. payment
Refinancing to a lower rate could help reduce your monthly payments and save thousands over the life of the loan.
$7,237/mo
Est. payment
Explore your selling options
Work with a Zillow partner agent
Leverage their expertise and Zillow's premium Showcase listings to get your home seen by more buyers.
Get startedList with your own agent
Get your home in front of millions of buyers by listing it on Zillow.
Learn how to do itSell it yourself
Take full control of how buyers see your home on Zillow by listing For Sale by Owner (FSBO).
List your homeWhat's special
Automation of the fireplaceStriking architectural detailsSmart irrigation systemLutron intelligent lighting throughoutLuxurious primary suiteFitness roomTheater room
Zillow last checked:
Listing updated:
Listed by:
Karen Osswald (847)337-3600,
KORE Properties
Bought with:
Alex Harding
Inspire Realty Group LLC
Source: MRED as distributed by MLS GRID,MLS#: 12527017
Facts & features
Interior
Bedrooms & bathrooms
- Bedrooms: 6
- Bathrooms: 5
- Full bathrooms: 5
Rooms
- Room types: Bedroom 5, Bedroom 6, Eating Area, Office, Foyer, Workshop, Recreation Room, Theatre Room, Kitchen, Exercise Room
Primary bedroom
- Features: Flooring (Hardwood), Window Treatments (Blinds), Bathroom (Full, Double Sink, Whirlpool & Sep Shwr)
- Level: Second
- Area: 320 Square Feet
- Dimensions: 20X16
Bedroom 2
- Features: Flooring (Carpet)
- Level: Second
- Area: 342 Square Feet
- Dimensions: 19X18
Bedroom 3
- Features: Flooring (Carpet)
- Level: Second
- Area: 289 Square Feet
- Dimensions: 17X17
Bedroom 4
- Features: Flooring (Carpet)
- Level: Second
- Area: 234 Square Feet
- Dimensions: 18X13
Bedroom 5
- Features: Flooring (Carpet), Window Treatments (Blinds)
- Level: Main
- Area: 306 Square Feet
- Dimensions: 18X17
Bedroom 6
- Features: Flooring (Vinyl)
- Level: Basement
- Area: 208 Square Feet
- Dimensions: 16X13
Dining room
- Features: Flooring (Hardwood), Window Treatments (Blinds)
- Level: Main
- Area: 272 Square Feet
- Dimensions: 17X16
Eating area
- Features: Flooring (Hardwood)
- Level: Main
- Area: 322 Square Feet
- Dimensions: 23X14
Exercise room
- Features: Flooring (Other)
- Level: Basement
- Area: 255 Square Feet
- Dimensions: 17X15
Family room
- Features: Flooring (Hardwood), Window Treatments (Palladian Windows)
- Level: Main
- Area: 380 Square Feet
- Dimensions: 20X19
Foyer
- Features: Flooring (Hardwood)
- Level: Main
- Area: 336 Square Feet
- Dimensions: 21X16
Kitchen
- Features: Kitchen (Eating Area-Table Space, Island, Pantry-Walk-in, Custom Cabinetry, Granite Counters), Flooring (Hardwood)
- Level: Main
- Area: 460 Square Feet
- Dimensions: 23X20
Kitchen 2nd
- Features: Flooring (Ceramic Tile)
- Level: Basement
- Area: 273 Square Feet
- Dimensions: 21X13
Laundry
- Features: Flooring (Hardwood), Window Treatments (Blinds)
- Level: Main
- Area: 152 Square Feet
- Dimensions: 19X8
Living room
- Features: Flooring (Hardwood), Window Treatments (Blinds)
- Level: Main
- Area: 336 Square Feet
- Dimensions: 21X16
Office
- Features: Flooring (Hardwood)
- Level: Second
- Area: 176 Square Feet
- Dimensions: 16X11
Recreation room
- Features: Flooring (Vinyl)
- Level: Basement
- Area: 676 Square Feet
- Dimensions: 26X26
Other
- Features: Flooring (Carpet)
- Level: Basement
- Area: 300 Square Feet
- Dimensions: 20X15
Other
- Level: Basement
- Area: 323 Square Feet
- Dimensions: 19X17
Heating
- Natural Gas, Forced Air, Zoned
Cooling
- Central Air, Zoned
Appliances
- Included: Microwave, Dishwasher, High End Refrigerator, Washer, Dryer, Disposal, Stainless Steel Appliance(s), Wine Refrigerator, Cooktop, Oven, Humidifier, Multiple Water Heaters
- Laundry: Main Level, Laundry Closet, Sink
Features
- Cathedral Ceiling(s), Wet Bar, 1st Floor Bedroom, 1st Floor Full Bath, Walk-In Closet(s), Coffered Ceiling(s), Open Floorplan, Special Millwork, Granite Counters, Separate Dining Room, Pantry
- Flooring: Hardwood
- Windows: Skylight(s)
- Basement: Finished,Partial Exposure,9 ft + pour,Rec/Family Area,Sleeping Area,Storage Space,Daylight,Full
- Number of fireplaces: 1
- Fireplace features: Gas Log, Family Room
Interior area
- Total structure area: 7,686
- Total interior livable area: 7,686 sqft
- Finished area below ground: 1,883
Property
Parking
- Total spaces: 3
- Parking features: Concrete, Heated Garage, Yes, Garage Owned, Attached, Garage
- Attached garage spaces: 3
Accessibility
- Accessibility features: No Disability Access
Features
- Stories: 2
- Patio & porch: Deck, Patio
Lot
- Size: 0.45 Acres
- Dimensions: 91 X 151 X 48 X 123 X 150
- Features: Nature Preserve Adjacent, Irregular Lot, Mature Trees, Backs to Trees/Woods
Details
- Additional structures: Pergola
- Parcel number: 0924251028
- Special conditions: None
- Other equipment: Water-Softener Owned, Ceiling Fan(s), Sump Pump, Radon Mitigation System
Construction
Type & style
- Home type: SingleFamily
- Architectural style: Traditional
- Property subtype: Single Family Residence
Materials
- Brick, Cedar, Stone
- Foundation: Concrete Perimeter
- Roof: Asphalt
Condition
- New construction: No
- Year built: 2002
Details
- Builder model: Expanded
Utilities & green energy
- Electric: 200+ Amp Service
- Sewer: Public Sewer
- Water: Public
Community & HOA
Community
- Features: Park, Curbs, Sidewalks, Street Lights
- Security: Carbon Monoxide Detector(s)
- Subdivision: Majestic Oaks
HOA
- Has HOA: Yes
- Services included: Insurance, Other
- HOA fee: $375 annually
Location
- Region: St Charles
Financial & listing details
- Price per square foot: $148/sqft
- Tax assessed value: $1,051,815
- Annual tax amount: $26,025
- Date on market: 12/5/2025
- Listing terms: Conventional
- Ownership: Fee Simple
Price history
| Date | Event | Price |
|---|---|---|
| 5/27/2026 | Sold | $1,140,000-5%$148/sqft |
Source:  MRED as distributed by MLS GRID #12527017 Report a problem MRED as distributed by MLS GRID #12527017 Report a problem | ||
| 12/5/2025 | Listed for sale | $1,200,000+26.3%$156/sqft |
Source: MRED as distributed by MLS GRID #12527017 Report a problem | ||
| 5/19/2022 | Sold | $950,000+28.6%$124/sqft |
Source: Public Record Report a problem | ||
| 6/24/2011 | Sold | $739,000$96/sqft |
Source: Public Record Report a problem | ||
| 2/20/2011 | Price change | $739,000-2.6%$96/sqft |
Source: RE/MAX Central Report a problem | ||
| 11/14/2010 | Price change | $759,000+8.6%$99/sqft |
Source: RE/MAX Central Report a problem | ||
| 9/12/2010 | Price change | $698,995-12.5%$91/sqft |
Source: RE/MAX Central Report a problem | ||
| 6/11/2010 | Price change | $798,995-9.7%$104/sqft |
Source: RE/MAX Central Report a problem | ||
| 3/1/2010 | Listed for sale | $885,000-11.5%$115/sqft |
Source: RE/MAX Central #07453688 Report a problem | ||
| 10/6/2009 | Listing removed | $999,900$130/sqft |
Source: RE/MAX All Pro #07204578 Report a problem | ||
| 5/16/2009 | Price change | $999,900-13%$130/sqft |
Source: Homes.com #07204578 Report a problem | ||
| 2/14/2009 | Price change | $1,149,900-4.1%$150/sqft |
Source: Homes.com #07131911 Report a problem | ||
| 11/22/2008 | Price change | $1,199,000-7.7%$156/sqft |
Source: Homes.com #07131911 Report a problem | ||
| 10/26/2008 | Listed for sale | $1,299,000$169/sqft |
Source: Postlets #06681016 Report a problem | ||
| 9/23/2008 | Listing removed | $1,299,000$169/sqft |
Source: Postlets #06681016 Report a problem | ||
| 7/29/2008 | Price change | $1,299,000-2%$169/sqft |
Source: Baird & Warner #06979715 Report a problem | ||
| 6/17/2008 | Listed for sale | $1,325,000$172/sqft |
Source: Postlets #06681016 Report a problem | ||
| 5/11/2008 | Listing removed | $1,325,000$172/sqft |
Source: Postlets #06681016 Report a problem | ||
| 1/5/2008 | Listed for sale | $1,325,000+65.2%$172/sqft |
Source: Postlets #06681016 Report a problem | ||
| 3/15/2002 | Sold | $802,000$104/sqft |
Source: Public Record Report a problem | ||
Public tax history
| Year | Property taxes | Tax assessment |
|---|---|---|
| 2024 | $26,026 +3.6% | $350,605 +11.7% |
| 2023 | $25,114 +15.3% | $313,796 +13.8% |
| 2022 | $21,786 +4% | $275,820 +4.9% |
| 2021 | $20,953 +6.2% | $262,911 +7% |
| 2020 | $19,736 +1.8% | $245,805 +2% |
| 2019 | $19,390 -14.3% | $240,938 -13.5% |
| 2018 | $22,615 +2.6% | $278,647 +3.5% |
| 2017 | $22,047 -14.4% | $269,121 -4.6% |
| 2016 | $25,765 | $282,051 +1.1% |
| 2015 | -- | $279,010 +4.9% |
| 2014 | -- | $266,069 -4.8% |
| 2013 | -- | $279,380 +2.4% |
| 2012 | -- | $272,902 -11.2% |
| 2011 | -- | $307,177 +13.8% |
| 2010 | -- | $269,973 -26.7% |
| 2009 | -- | $368,335 +1.9% |
| 2008 | -- | $361,341 +5.3% |
| 2007 | -- | $343,103 +3.5% |
| 2006 | -- | $331,654 +15.7% |
| 2005 | -- | $286,747 +2.2% |
| 2004 | -- | $280,460 +1.3% |
| 2003 | -- | $276,796 +57.6% |
| 2002 | -- | $175,676 +4291.9% |
| 2001 | -- | $4,000 -0.7% |
| 2000 | -- | $4,029 |
Find assessor info on the county website
Neighborhood: 60174
Nearby homes
- $1,171,5004 bd4 ba4.5k sqft3031 Majestic Oaks Ln, St Charles, IL 60174Off Market
- $1,353,6004 bd5 ba7k sqft3525 Majestic Oaks Dr, St Charles, IL 60174Off Market
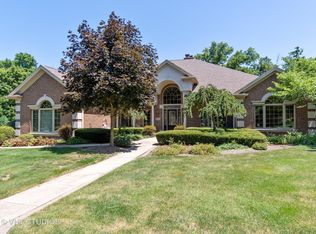
- $983,4004 bd4 ba3.6k sqft3040 Majestic Oaks Ln, St Charles, IL 60174Off Market
- $1,150,0004 bd5 ba4.4k sqft3021 Majestic Oaks Ln, St Charles, IL 60174Sold
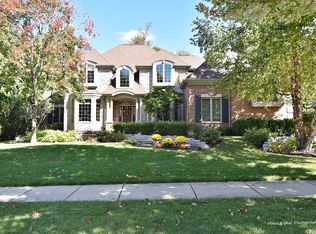
- $1,137,9004 bd5 ba4.3k sqft3526 Majestic Oaks Dr, St Charles, IL 60174Off Market
- $754,0004 bd4 ba3k sqft3001 King Richard Cir, Saint Charles, IL 60174Off Market
- $853,4004 bd3 ba2.8k sqft3020 Majestic Oaks Ln, St Charles, IL 60174Off Market
- $1,092,5004 bd5 ba4.8k sqft3517 Majestic Oaks Dr, St Charles, IL 60174Off Market
Nearby schools
GreatSchools rating
- 10/10Norton Creek Elementary SchoolGrades: K-5Distance: 1.1 mi
- 7/10Wredling Middle SchoolGrades: 6-8Distance: 0.7 mi
- 7/10St Charles East High SchoolGrades: 9-12Distance: 0.8 mi
Schools provided by the listing agent
- Elementary: Fox Ridge Elementary School
- Middle: Wredling Middle School
- High: St Charles East High School
- District: 303
Source: MRED as distributed by MLS GRID. This data may not be complete. We recommend contacting the local school district to confirm school assignments for this home.
Get a cash offer in 3 minutes
Find out how much your home could sell for in as little as 3 minutes with a no-obligation cash offer.
Estimated market value
$1,148,700
Get a cash offer in 3 minutes
Find out how much your home could sell for in as little as 3 minutes with a no-obligation cash offer.
Estimated market value
$1,148,700
- Illinois
- Kane County
- Saint Charles
- 60174
- 3041 Majestic Oaks Ln
Nearby cities
Nearby neighborhoods
Nearby zip codes
Other Saint Charles Topics
