Skip main navigation
Off market
  • $895,900

    3041 Marias Way, Garnet Valley, PA 19060

    3beds
    3,856sqft
    SingleFamily
    Built in 2020
    6,534 Square Feet Lot
    $895,900 Zestimate®
    $232/sqft
    $4,903 Estimated rent

    Home value

    $895,900

    $851,000 - $950,000

    $4,903/mo

    Zestimate® history
    Loading
    Loading...

    Owner options

    List your home for rent

    $4,903/mo

    Rent Zestimate®

    Find your next renter with Zillow Rental Manager. Plus, with online applications, you can quickly screen prospective tenants – for free.

    Learn more

    $4,903/mo

    Rent Zestimate®

    Refinance and save

    $6,246/mo

    Est. payment

    Refinancing to a lower rate could help reduce your monthly payments and save thousands over the life of the loan.

    See today's rates

    $6,246/mo

    Est. payment

    Explore your selling options

    Work with a Zillow partner agent

    Leverage their expertise and Zillow's premium Showcase listings to get your home seen by more buyers.

    Get started

    List with your own agent

    Get your home in front of millions of buyers by listing it on Zillow.

    Learn how to do it

    Sell it yourself

    Take full control of how buyers see your home on Zillow by listing For Sale by Owner (FSBO).

    List your home

    What's special

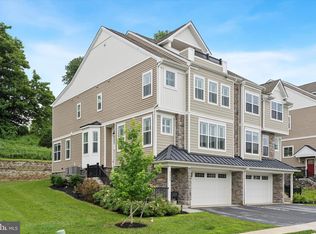
    Welcome to 3041 Marias Way! This gorgeous home is located in the premier community of Garnet Reserve and the highly coveted Garnet Valley School District. Built in 2020, this Coopersmith Extended Model boasts an impressive 4300 total square feet and is an absolute must see! As you walk in, the first thing you will notice are the stunning hardwood floors on the entire first level and the sophisticated open concept, with a gourmet kitchen, that one can only dream of! The kitchen is a true chef's delight with premium cabinets, quartz countertops, custom backsplash, hooded vent, stainless steel appliances, pendant lighting, and an extended island, making this space perfect for entertaining. Adjacent to the kitchen is the chic dining room with a striking accent wall, and to the right is the great room with an electric fireplace with floor-to-ceiling stone surrounding it! The morning room completes this level, allowing an abundance of natural light to shine throughout. As you move to the second level, you will find the striking hall bathroom and three well-appointed bedrooms, including the primary suit. This spacious primary suit has THREE walk-in closets, and an exquisite primary bathroom with a free-standing soaking tub, a huge gorgeous walk-in shower, and a simply beautiful, rustic double sink vanity. Next, head up to the third level where the loft is located. This is not your ordinary loft. It is an incredibly impressive space with endless possibilities, featuring another full bathroom and two roof top decks! A perfect spot to relax after a long day of work and enjoy panoramic views of the community! Now head on down to the lower level and see the unfinished space, featuring a fantastic exercise room, followed by a flex room with a rough in for another full bathroom! Since this home was completed in 2020, you will get the benefit of new construction, without the wait, with all newer systems, and a tankless hot water heater! Plus, the low monthly HOA covers all lawn maintenance, grass cutting and mulching, which helps retain the beauty of this community. Garnet Reserve is a hidden gem with 38 paired homes located on over 23 acres, including 10 acres of wooded space, and a walking trail. Close to restaurants, local shops, the farmers market, parks, and so much more. All there is left to say is, Welcome Home!

    This property is off market, which means it's not currently listed for sale or rent on Zillow. This may be different from what's available on other websites or public sources.

    Facts & features

    Interior

    Bedrooms & bathrooms
    • Bedrooms: 3
    • Bathrooms: 4
    • Full bathrooms: 3
    • 1/2 bathrooms: 1
    Heating
    • Forced air
    Cooling
    • Central
    Features
    • Flooring: Tile, Carpet, Hardwood
    • Has fireplace: Yes
    Interior area
    • Total interior livable area: 3,856 sqft

    Property

    Parking
    • Parking features: Garage - Attached
    Features
    • Exterior features: Stone, Vinyl
    Lot
    • Size: 6,534 sqft
    Details
    • Parcel number: 03000030011

    Construction

    Type & style
    • Home type: SingleFamily
    Condition
    • Year built: 2020

    Community & neighborhood

    Location
    • Region: Garnet Valley

    HOA & financial

    HOA
    • Has HOA: Yes
    • HOA fee: $160 monthly

    Price history

    DateEventPrice
    5/30/2023Sold$760,000+1.3%$197/sqft
    Source: Bright MLS #PADE2045952 Report a problem
    5/7/2023Pending sale$750,000$195/sqft
    Source: Bright MLS #PADE2045952 Report a problem
    5/4/2023Listed for sale$750,000+26.6%$195/sqft
    Source: Bright MLS #PADE2045952 Report a problem
    4/17/2020Sold$592,574$154/sqft
    Source: Public Record Report a problem

    Public tax history

    YearProperty taxesTax assessment
    2025$14,689 +6.1%$591,000
    2024$13,847 +2.4%$591,000
    2023$13,526 +1.1%$591,000
    2022$13,380 $591,000
    2021$13,380 +5659.4%$591,000 +1289.3%
    2020$232 -86.4%$42,540
    2019$1,709 $42,540

    Find assessor info on the county website

    Neighborhood: 19060

    Nearby schools

    GreatSchools rating
    Schools provided by the listing agent
    • District: GARNET VALLEY

    Source: The MLS. This data may not be complete. We recommend contacting the local school district to confirm school assignments for this home.

    Get a cash offer in 3 minutes
    Find out how much your home could sell for in as little as 3 minutes with a no-obligation cash offer.
    Estimated market value
    $895,900
    Get a cash offer in 3 minutes
    Find out how much your home could sell for in as little as 3 minutes with a no-obligation cash offer.
    Estimated market value
    $895,900