Skip main navigation
Closed
  • Price Unknown

    3041 Mountain Ct, Mandeville, LA 70448

    5beds
    2,377sqft
    Single Family Residence
    Built in 2004
    0.31 Acres Lot
    $423,900 Zestimate®
    $--/sqft
    $3,389 Estimated rent

    Home value

    $423,900

    Estimated sales range

    Not available

    $3,389/mo

    Zestimate® history
    Loading
    Loading...

    Owner options

    List your home for rent

    $3,389/mo

    Rent Zestimate®

    Find your next renter with Zillow Rental Manager. Plus, with online applications, you can quickly screen prospective tenants – for free.

    Learn more

    $3,389/mo

    Rent Zestimate®

    Refinance and save

    $175/mo

    Est. payment

    Refinancing to a lower rate could help reduce your monthly payments and save thousands over the life of the loan.

    See today's rates

    $175/mo

    Est. payment

    Explore your selling options

    Work with a Zillow partner agent

    Leverage their expertise and Zillow's premium Showcase listings to get your home seen by more buyers.

    Get started

    List with your own agent

    Get your home in front of millions of buyers by listing it on Zillow.

    Learn how to do it

    Sell it yourself

    Take full control of how buyers see your home on Zillow by listing For Sale by Owner (FSBO).

    List your home

    What's special

    Rear yard accessSeparate showerSplit floor planLarge covered back patioExpansive backyardWhirlpool tubHis-and-hers closets
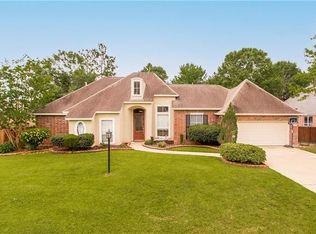
    Good news—this beauty is back on the market! Inspections were satisfactory but property back on market due to previous buyer’s open predication, so your second chance is here! Beautifully Maintained Home in Forest Brook Subdivision Welcome to this meticulously cared-for 5 bedroom, 3 bathroom home nestled in the highly regarded Forest Brook subdivision. Located seconds just off of I-12, this property offers quick and easy access to all the shopping, dining, and amenities that Mandeville has to offer. This home has a room for everyone! Inside, the thoughtful split floor plan is great for hosting long-term guests or creating a private mother-in-law suite with a full bath nearby. The spacious primary bedroom retreat includes his-and-hers closets, double vanities, a whirlpool tub, and a separate shower for ultimate comfort. Throughout the home, you’ll find no carpet, a gas cooktop in the kitchen, and carefully chosen details designed for both style and convenience. Step outside to a large covered back patio - entertaining year-round. The expansive backyard includes rear yard access with ample parking for a boat or RV, plus a storage shed for lawn equipment and more. This move-in-ready property combines comfort, functionality, and location—making it the perfect place to call home.

    Zillow last checked:

    Listing updated:

    Listed by:

    Laura Province 985-264-2494,

    1 Percent Lists Gulf South

    Bought with:

    Sherry Noonan

    United Real Estate Partners LLC

    Source: GSREIN,MLS#: 2524235MLS Logo

    Facts & features

    Interior

    Bedrooms & bathrooms
    • Bedrooms: 5
    • Bathrooms: 3
    • Full bathrooms: 3
    Primary bedroom
    • Description: Flooring: Plank,Simulated Wood
    • Level: Lower
    • Dimensions: 18x14
    Bedroom
    • Description: Flooring: Plank,Simulated Wood
    • Level: Lower
    • Dimensions: 12x12
    Bedroom
    • Description: Flooring: Plank,Simulated Wood
    • Level: Lower
    • Dimensions: 16x13
    Bedroom
    • Description: Flooring: Plank,Simulated Wood
    • Level: Lower
    • Dimensions: 14x12
    Bedroom
    • Description: Flooring: Plank,Simulated Wood
    • Level: Lower
    • Dimensions: 12x10
    Dining room
    • Description: Flooring: Concrete,Painted/Stained
    • Level: Lower
    • Dimensions: 12x12
    Kitchen
    • Description: Flooring: Concrete,Painted/Stained
    • Level: Lower
    • Dimensions: 16x10
    Living room
    • Description: Flooring: Concrete,Painted/Stained
    • Level: Lower
    • Dimensions: 20x19
    Heating
    • Central
    Cooling
    • Central Air, 1 Unit
    Appliances
    • Included: Dishwasher, Disposal, Microwave, Oven, Range
    • Laundry: Washer Hookup, Dryer Hookup
    Features
    • Attic, Ceiling Fan(s), Guest Accommodations, Granite Counters, Pantry, Pull Down Attic Stairs
    • Attic: Pull Down Stairs
    • Has fireplace: Yes
    • Fireplace features: Gas
    Interior area
    • Total structure area: 3,080
    • Total interior livable area: 2,377 sqft

    Property

    Parking
    • Total spaces: 2
    • Parking features: Garage, Two Spaces, Boat, Driveway, Garage Door Opener, RV Access/Parking
    • Has garage: Yes
    • Has uncovered spaces: Yes
    Features
    • Levels: One
    • Stories: 1
    • Patio & porch: Concrete
    • Exterior features: Fence, Permeable Paving
    • Pool features: Community
    Lot
    • Size: 0.31 Acres
    • Dimensions: 110 x 145
    • Features: Outside City Limits, Oversized Lot
    Details
    • Additional structures: Shed(s)
    • Parcel number: 52862
    • Special conditions: None

    Construction

    Type & style
    • Home type: SingleFamily
    • Architectural style: French Provincial
    • Property subtype: Single Family Residence
    Materials
    • Brick, Stucco, Vinyl Siding
    • Foundation: Slab
    • Roof: Shingle
    Condition
    • Very Good Condition
    • Year built: 2004

    Utilities & green energy

    • Sewer: Public Sewer
    • Water: Public

    Community & neighborhood

    Community
    • Community features: Pool
    Location
    • Region: Mandeville
    • Subdivision: Forest Brook

    HOA & financial

    HOA
    • Has HOA: Yes
    • HOA fee: $175 quarterly
    • Association name: Forest Brook HOA

    Price history

    DateEventPrice
    4/7/2026Sold--
    Source: GSREIN #2524235 Report a problem
    2/21/2026Contingent$439,900$185/sqft
    Source: GSREIN #2524235 Report a problem
    11/13/2025Listed for sale$439,900$185/sqft
    Source: GSREIN #2524235 Report a problem
    10/6/2025Contingent$439,900$185/sqft
    Source: GSREIN #2524235 Report a problem
    10/1/2025Listed for sale$439,900+2.5%$185/sqft
    Source: GSREIN #2524235 Report a problem
    9/30/2022Sold--
    Source: GSREIN #2359198 Report a problem
    8/25/2022Pending sale$429,000$180/sqft
    Source: BHHS broker feed #2359198 Report a problem
    8/23/2022Listed for sale$429,000$180/sqft
    Source: GSREIN #2359198 Report a problem

    Public tax history

    YearProperty taxesTax assessment
    2025$4,125 -3.5%$33,843
    2024$4,275 +16.1%$33,843 +23.8%
    2023$3,682 +36.3%$27,346 -0.8%
    2022$2,701 +0.2%$27,560
    2021$2,696 +0.1%$27,560
    2020$2,693 +0.4%$27,560 +3%
    2019$2,681 -0.1%$26,757
    2018$2,685 -27.6%$26,757
    2017$3,708 +37.9%$26,757
    2016$2,689 $26,757 +9.5%
    2015$2,689 +9.1%$24,426
    2014$2,465 +1%$24,426
    2013$2,440 -6.1%$24,426 -3%
    2011$2,597 +0.4%$25,184
    2010$2,588 $25,184

    Find assessor info on the county website

    Neighborhood: 70448

    Nearby schools

    GreatSchools rating
    Schools provided by the listing agent
    • Elementary: Marigny/Mag
    • Middle: Gayle Sloan
    • High: Lakeshore

    Source: GSREIN. This data may not be complete. We recommend contacting the local school district to confirm school assignments for this home.

    Get a cash offer in 3 minutes
    Find out how much your home could sell for in as little as 3 minutes with a no-obligation cash offer.
    Estimated market value
    $423,900
    Get a cash offer in 3 minutes
    Find out how much your home could sell for in as little as 3 minutes with a no-obligation cash offer.
    Estimated market value
    $423,900