Skip main navigation
Sold for $570,000
  • $570,000

    3041 Mountain Laurel Trl, Cantonment, FL 32533

    5beds
    2,720sqft
    Single Family Residence
    Built in 2024
    0.28 Acres Lot
    $573,600 Zestimate®
    $210/sqft
    $2,707 Estimated rent

    Home value

    $573,600

    $516,000 - $642,000

    $2,707/mo

    Zestimate® history
    Loading
    Loading...

    Owner options

    List your home for rent

    $2,707/mo

    Rent Zestimate®

    Find your next renter with Zillow Rental Manager. Plus, with online applications, you can quickly screen prospective tenants – for free.

    Learn more

    $2,707/mo

    Rent Zestimate®

    Refinance and save

    $4,439/mo

    Est. payment

    Refinancing to a lower rate could help reduce your monthly payments and save thousands over the life of the loan.

    See today's rates

    $4,439/mo

    Est. payment

    Explore your selling options

    Work with a Zillow partner agent

    Leverage their expertise and Zillow's premium Showcase listings to get your home seen by more buyers.

    Get started

    List with your own agent

    Get your home in front of millions of buyers by listing it on Zillow.

    Learn how to do it

    Sell it yourself

    Take full control of how buyers see your home on Zillow by listing For Sale by Owner (FSBO).

    List your home

    What's special

    High-end finishesVersatile denLarge landscaped yardCustom cabinetryThoughtfully designed mudroomFormal dining roomExpansive back patio
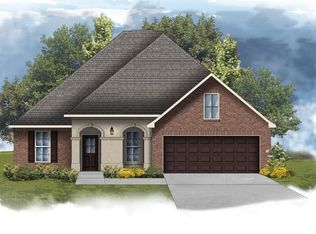
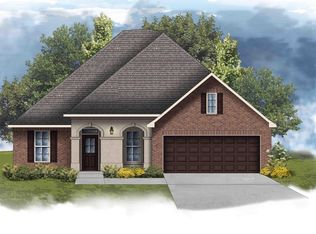
    Stunning Nearly-New Home in Prestigious Iron Rock Gated Community Welcome to this beautifully designed 5-bedroom, 2-bathroom home located in the highly sought-after gated community of Iron Rock. This almost brand-new residence showcases impeccable craftsmanship and custom selections throughout, offering a perfect blend of luxury and comfort. Step inside to discover a spacious layout that includes a formal dining room, a versatile den ideal for a home office or additional living space, and a thoughtfully designed mudroom for everyday convenience. The heart of the home is the chef’s kitchen, featuring high-end finishes, custom cabinetry, and plenty of space for entertaining and meal preparation. Retreat to the serene primary suite with a spa-like master bathroom, complete with double vanities, a tiled walk-in shower, and a separate soaking tub. Each of the five bedrooms offers generous space and natural light, perfect for family living or hosting guests. Enjoy outdoor living on the expansive back patio overlooking a large, landscaped yard, ideal for relaxing, entertaining, or playing. Residents of Iron Rock enjoy exclusive access to premium community amenities, all within a secure, gated environment. This is your opportunity to own a truly exceptional home in one of the area's most prestigious neighborhoods.

    Zillow last checked:

    Listing updated:

    Listed by:

    Elena Barba 850-368-4144,

    Levin Rinke Realty

    Bought with:

    Vicki Hodges

    Levin Rinke Realty

    Source: PAR,MLS#: 663742MLS Logo

    Facts & features

    Interior

    Bedrooms & bathrooms
    • Bedrooms: 5
    • Bathrooms: 3
    • Full bathrooms: 3
    Primary bedroom
    • Level: First
    • Area: 225
    • Dimensions: 15 x 15
    Bedroom
    • Level: First
    • Area: 121
    • Dimensions: 11 x 11
    Bedroom 1
    • Level: First
    • Area: 121
    • Dimensions: 11 x 11
    Bedroom 2
    • Level: First
    • Area: 117
    • Dimensions: 9 x 13
    Bedroom 3
    • Level: First
    • Area: 120
    • Dimensions: 10 x 12
    Dining room
    • Level: First
    • Area: 120
    • Dimensions: 10 x 12
    Kitchen
    • Level: First
    • Area: 285
    • Dimensions: 19 x 15
    Living room
    • Level: First
    • Area: 323
    • Dimensions: 19 x 17
    Heating
    • Natural Gas
    Cooling
    • Central Air, Ceiling Fan(s)
    Appliances
    • Included: Tankless Water Heater/Gas, Built In Microwave, Dishwasher, Disposal
    • Laundry: Inside
    Features
    • Baseboards, Ceiling Fan(s), High Ceilings
    • Flooring: Tile
    • Windows: Double Pane Windows, Blinds
    • Has basement: No
    Interior area
    • Total structure area: 2,720
    • Total interior livable area: 2,720 sqft

    Property

    Parking
    • Total spaces: 2
    • Parking features: 2 Car Garage, Guest, Garage Door Opener
    • Garage spaces: 2
    Features
    • Levels: One
    • Stories: 1
    • Patio & porch: Covered
    • Exterior features: Tennis Court(s), Rain Gutters
    • Pool features: None, Community
    • Fencing: Back Yard,Privacy
    Lot
    • Size: 0.28 Acres
    • Features: Central Access, Interior Lot, Sprinkler
    Details
    • Parcel number: 351n312206004013
    • Zoning description: Res Single

    Construction

    Type & style
    • Home type: SingleFamily
    • Architectural style: Traditional
    • Property subtype: Single Family Residence
    Materials
    • Brick, Frame
    • Foundation: Slab
    • Roof: Shingle
    Condition
    • Resale
    • New construction: No
    • Year built: 2024

    Utilities & green energy

    • Electric: Copper Wiring
    • Sewer: Grinder Pump, Public Sewer
    • Water: Public
    • Utilities for property: Cable Available, Underground Utilities
    Green energy
    • Energy efficient items: Insulation, Insulated Walls

    Community & neighborhood

    Community
    • Community features: Gated, Pavilion/Gazebo, Picnic Area, Sidewalks, Tennis Court(s)
    Location
    • Region: Cantonment
    • Subdivision: Iron Rock

    HOA & financial

    HOA
    • Has HOA: Yes
    • HOA fee: $740 annually
    • Services included: Association, Deed Restrictions, Recreation Facility

    Other

    Other facts
    • Price range: $570K - $570K
    • Road surface type: Paved

    Price history

    DateEventPrice
    8/11/2025Sold$570,000-2.6%$210/sqft
    Source: PAR #663742 Report a problem
    7/9/2025Contingent$585,000$215/sqft
    Source: PAR #663742 Report a problem
    5/3/2025Listed for sale$585,000+12%$215/sqft
    Source: PAR #663742 Report a problem
    7/12/2024Sold$522,400$192/sqft
    Source: Public Record Report a problem

    Public tax history

    YearProperty taxesTax assessment
    2024$894 -1.2%$60,000
    2023$904 +151.1%$60,000 +650%
    2022$360 $8,000

    Find assessor info on the county website

    Neighborhood: 32533

    Nearby schools

    GreatSchools rating
    Schools provided by the listing agent
    • Elementary: Kingsfield Elementary
    • Middle: RANSOM
    • High: Tate

    Source: PAR. This data may not be complete. We recommend contacting the local school district to confirm school assignments for this home.

    Get pre-qualified for a loan
    At Zillow Home Loans, we can pre-qualify you in as little as 5 minutes with no impact to your credit score.

    An equal housing lender. NMLS #10287.

    Sell for more on Zillow
    Get a Zillow Showcase℠ listing at no additional cost and you could sell for .
    $573,600
    2% more
    +$11,472
    With Zillow Showcase(estimated)
    $585,072