Skip main navigation
Sold for $525,000
  • $525,000

    3041 N 37TH Way, Phoenix, AZ 85018

    3beds
    1,757sqft
    Townhouse
    Built in 2020
    2,347 Square Feet Lot
    $524,300 Zestimate®
    $299/sqft
    $2,725 Estimated rent

    Home value

    $524,300

    $477,000 - $571,000

    $2,725/mo

    Zestimate® history
    Loading
    Loading...

    Owner options

    List your home for rent

    $2,725/mo

    Rent Zestimate®

    Find your next renter with Zillow Rental Manager. Plus, with online applications, you can quickly screen prospective tenants – for free.

    Learn more

    $2,725/mo

    Rent Zestimate®

    Refinance and save

    $3,240/mo

    Est. payment

    Refinancing to a lower rate could help reduce your monthly payments and save thousands over the life of the loan.

    See today's rates

    $3,240/mo

    Est. payment

    Explore your selling options

    Work with a Zillow partner agent

    Leverage their expertise and Zillow's premium Showcase listings to get your home seen by more buyers.

    Get started

    List with your own agent

    Get your home in front of millions of buyers by listing it on Zillow.

    Learn how to do it

    Sell it yourself

    Take full control of how buyers see your home on Zillow by listing For Sale by Owner (FSBO).

    List your home

    What's special

    Full irrigationBright open-concept layoutLush hollywood hedgesPrimary suiteQuaint garden areaPrivate backyardLuxurious super shower
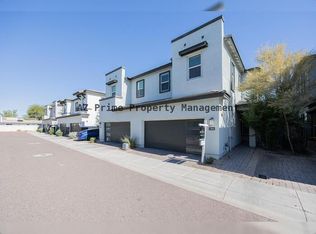
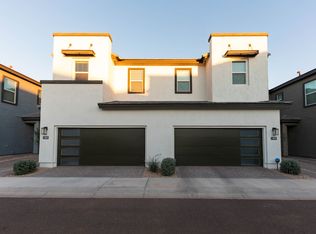
    Welcome to this stunning 3-bedroom, 2.5-bath townhouse in the exclusive gated Arcadia community—a true gem built in 2020 !Located near Phoenix airport,Biltmore, Global ambassador and lots of top end dining and shopping. Spanning 1,757 sq ft, this home dazzles with soaring 10-foot ceilings and a bright, open-concept layout packed with premium upgrades. The chef's kitchen is a culinary delight, boasting sleek quartz countertops, top-notch KitchenAid appliances, and chic recessed lighting. A beautifully upgraded stair railing adds a touch of elegance as you move through the space. The chef's kitchen is a culinary delight, boasting sleek quartz countertops, top-notch KitchenAid appliances, and chic recessed lighting. A beautifully upgraded stair railing adds a touch of elegance as you move through the space.The primary suite is your personal haven, featuring a luxurious super shower, with custom California Closet-like systems in both the primary and one guest bedroom for seamless organization. Two inviting guest bedrooms and a versatile flex spaceperfect for a home office, gym, or cozy retreatoffer endlesspossibilities. Step into the private backyard, a charming oasis with lush Hollywood hedges, a travertine patio, full irrigation, and a quaint garden area, ideal for relaxing mornings or lively evening gatherings. Other perks include a new water heater, stylish window blinds, and a 2-car garage with handy overhead storage racks. Plus, enjoy the sparkling community pool just steps away. Nestled in the heart of vibrant Arcadia, you're moments from top-rated restaurants, boutique shopping, and exciting entertainment. This move-in-ready beauty combines modern luxury with unbeatable convenienceyour dream home awaits!

    Zillow last checked:

    Listing updated:

    Listed by:

    Gina L Dwyer 480-577-3465,

    Citiea

    Bought with:

    Robert Dukes, SA653018000

    Delex Realty

    Source: ARMLS,MLS#: 6931014MLS Logo

    Facts & features

    Interior

    Bedrooms & bathrooms
    • Bedrooms: 3
    • Bathrooms: 3
    • Full bathrooms: 2
    • 1/2 bathrooms: 1
    Heating
    • Electric
    Cooling
    • Central Air, Programmable Thmstat
    Appliances
    • Included: Dryer, Washer, Reverse Osmosis, Refrigerator, Built-in Microwave, Dishwasher, Disposal, Electric Oven
    • Laundry: Inside
    Features
    • Double Vanity, Upstairs, Eat-in Kitchen, Kitchen Island, Separate Shwr & Tub
    • Flooring: Carpet, Tile
    • Windows: Low Emissivity Windows, Double Pane Windows
    • Has basement: No
    • Common walls with other units/homes: 1 Common Wall
    Interior area
    • Total structure area: 1,757
    • Total interior livable area: 1,757 sqft

    Property

    Parking
    • Total spaces: 2
    • Parking features: Garage Door Opener
    • Garage spaces: 2
    Features
    • Stories: 2
    • Patio & porch: Patio
    • Spa features: None
    • Fencing: Block
    Lot
    • Size: 2,347 sqft
    • Features: East/West Exposure, Desert Front, Synthetic Grass Back
    Details
    • Parcel number: 12722200

    Construction

    Type & style
    • Home type: Townhouse
    • Architectural style: Contemporary
    • Property subtype: Townhouse
    • Attached to another structure: Yes
    Materials
    • Stucco, Wood Frame, Painted
    • Roof: Tile
    Condition
    • Year built: 2020

    Utilities & green energy

    • Sewer: Public Sewer
    • Water: City Water

    Community & neighborhood

    Community
    • Community features: Pool, Gated, Near Bus Stop
    Location
    • Region: Phoenix
    • Subdivision: HARMONY AT ARCADIA 2

    HOA & financial

    HOA
    • Has HOA: Yes
    • HOA fee: $230 monthly
    • Services included: Street Maint, Front Yard Maint
    • Association name: HARMONY AT ARCADIA
    • Association phone: 800-354-0257

    Other

    Other facts
    • Listing terms: Cash,Conventional,FHA,VA Loan
    • Ownership: Fee Simple

    Price history

    DateEventPrice
    1/7/2026Sold$525,000-4.5%$299/sqft
    Source: ARMLS #6931014 Report a problem
    11/26/2025Price change$549,999-2.7%$313/sqft
    Source: ARMLS #6931014 Report a problem
    10/21/2025Listed for sale$565,000+41.6%$322/sqft
    Source: ARMLS #6931014 Report a problem
    6/30/2020Sold$398,910$227/sqft
    Source: Public Record Report a problem

    Public tax history

    YearProperty taxesTax assessment
    2025$3,068 +4%$43,710 -11.7%
    2024$2,949 +1.2%$49,520 +112.6%
    2023$2,915 +4.5%$23,293 -25.5%
    2022$2,790 +583.9%$31,250 +2.1%
    2021$408 -18.9%$30,620 +573.7%
    2020$503 $4,545 -17.2%
    2019-- $5,487

    Find assessor info on the county website

    Neighborhood: Camelback East

    Nearby schools

    GreatSchools rating
    Schools provided by the listing agent
    • Elementary: Biltmore Preparatory Academy
    • Middle: Monte Vista Elementary School
    • High: Camelback High School
    • District: Creighton Elementary District

    Source: ARMLS. This data may not be complete. We recommend contacting the local school district to confirm school assignments for this home.

    Get a cash offer in 3 minutes
    Find out how much your home could sell for in as little as 3 minutes with a no-obligation cash offer.
    Estimated market value
    $524,300
    Get a cash offer in 3 minutes
    Find out how much your home could sell for in as little as 3 minutes with a no-obligation cash offer.
    Estimated market value
    $524,300