Skip main navigation
Closed
  • $335,000

    3041 Old Abilene Ct W, Mobile, AL 36695

    4beds
    2,406sqft
    Residential
    Built in 2006
    0.29 Acres Lot
    $358,100 Zestimate®
    $139/sqft
    $2,241 Estimated rent

    Home value

    $358,100

    $340,000 - $376,000

    $2,241/mo

    Zestimate® history
    Loading
    Loading...

    Owner options

    List your home for rent

    $2,241/mo

    Rent Zestimate®

    Find your next renter with Zillow Rental Manager. Plus, with online applications, you can quickly screen prospective tenants – for free.

    Learn more

    $2,241/mo

    Rent Zestimate®

    Refinance and save

    $1,961/mo

    Est. payment

    Refinancing to a lower rate could help reduce your monthly payments and save thousands over the life of the loan.

    See today's rates

    $1,961/mo

    Est. payment

    Explore your selling options

    Work with a Zillow partner agent

    Leverage their expertise and Zillow's premium Showcase listings to get your home seen by more buyers.

    Get started

    List with your own agent

    Get your home in front of millions of buyers by listing it on Zillow.

    Learn how to do it

    Sell it yourself

    Take full control of how buyers see your home on Zillow by listing For Sale by Owner (FSBO).

    List your home

    What's special

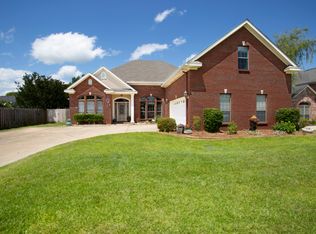
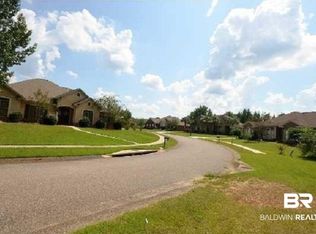
    Seller to pay $4K towards buyer's closing costs and prepaids. Welcome to Richmond neighborhood where this spacious 1 story stucco house with 4 bedrooms and 2.5 baths resides. Upon entering the double front wooden doors, the Foyer wood floors greet you and extend through the Dining Room and Living Room. Lots of natural light as well as vaulted ceilings highlight the Dining Room. Living Room has a gas fireplace and overlooks the back yard. Kitchen has granite counters, tile floors, lots of cabinets, pantry, stainless appliances with gas stove (microwave and dishwasher are 2022), barstool area as well as breakfast area. Tall ceilings. Split bedroom plan. Primary bedroom suite is oversized with wood floors, vaulted ceiling, 2 walk-in closets, separate shower, jetted tub, water closet, linen closet. Carpeted guest bedrooms share a hall bathroom with dual vanity sinks. Laundry room offers cabinets and built-in ironing board. Powder room for your guests. Covered patio. Fenced backyard. Irrigation system. Side entry double garage with extra storage space and utility sink. Attic has some plywood flooring. Smart thermostat. Gutters over walk-out areas. Enjoy the neighborhood outdoor swimming pool and pavilion. All information deemed reliable and accurate.

    Zillow last checked:

    Listing updated:

    Listed by:

    Jaime Cooper Team 251-605-1316,

    EXIT Realty Lyon & Assoc.Fhope

    Bought with:

    Ginny Byrd

    Goode Realty, LLC

    Source: Baldwin Realtors,MLS#: 357146MLS Logo

    Facts & features

    Interior

    Bedrooms & bathrooms
    • Bedrooms: 4
    • Bathrooms: 3
    • Full bathrooms: 2
    • 1/2 bathrooms: 1
    • Main level bedrooms: 4
    Rooms
    • Room types: Living Room
    Primary bedroom
    • Features: 1st Floor Primary, Multiple Walk in Closets
    • Level: Main
    • Area: 208
    • Dimensions: 13 x 16
    Bedroom 2
    • Level: Main
    • Area: 110
    • Dimensions: 11 x 10
    Bedroom 3
    • Level: Main
    • Area: 121
    • Dimensions: 11 x 11
    Bedroom 4
    • Level: Main
    • Area: 100
    • Dimensions: 10 x 10
    Primary bathroom
    • Features: Double Vanity, Jetted Tub, Separate Shower, Private Water Closet
    Dining room
    • Features: Breakfast Area-Kitchen, Separate Dining Room
    Kitchen
    • Level: Main
    • Area: 120
    • Dimensions: 10 x 12
    Living room
    • Level: Main
    • Area: 240
    • Dimensions: 15 x 16
    Heating
    • Electric
    Cooling
    • Ceiling Fan(s)
    Appliances
    • Included: Dishwasher, Disposal, Microwave, Gas Range, Refrigerator, Gas Water Heater
    • Laundry: Main Level
    Features
    • Breakfast Bar, Eat-in Kitchen
    • Flooring: Carpet, Tile, Wood
    • Windows: Double Pane Windows
    • Has basement: No
    • Number of fireplaces: 1
    • Fireplace features: Gas Log, Living Room
    Interior area
    • Total structure area: 2,406
    • Total interior livable area: 2,406 sqft

    Property

    Parking
    • Total spaces: 2
    • Parking features: Attached, Garage, Side Entrance
    • Has attached garage: Yes
    • Covered spaces: 2
    Features
    • Levels: One
    • Stories: 1
    • Exterior features: Irrigation Sprinkler
    • Pool features: Community
    • Has spa: Yes
    • Has view: Yes
    • View description: Northern View
    • Waterfront features: No Waterfront
    Lot
    • Size: 0.29 Acres
    • Dimensions: 109' x 92' x 130' x 115'
    • Features: Less than 1 acre, Corner Lot, Irregular Lot, Level, Few Trees, Subdivided
    Details
    • Parcel number: 3402100000007135
    • Zoning description: Single Family Residence

    Construction

    Type & style
    • Home type: SingleFamily
    • Property subtype: Residential
    Materials
    • Stucco, Frame
    • Foundation: Slab
    • Roof: Composition
    Condition
    • Resale
    • New construction: No
    • Year built: 2006

    Utilities & green energy

    • Electric: Alabama Power
    • Gas: Mobile Gas
    • Sewer: Public Sewer
    • Water: Public
    • Utilities for property: Underground Utilities

    Community & HOA

    Community
    • Features: Pool
    • Security: Smoke Detector(s)
    • Subdivision: Richmond
    HOA
    • Has HOA: Yes
    • Services included: Association Management, Insurance, Maintenance Grounds, Recreational Facilities
    • HOA fee: $400 annually
    Location
    • Region: Mobile

    Financial & listing details

    • Price per square foot: $139/sqft
    • Tax assessed value: $292,800
    • Annual tax amount: $1,227
    • Price range: $335K - $335K
    • Date on market: 2/2/2024
    • Ownership: Whole/Full

    Price history

    DateEventPrice
    4/5/2024Sold$335,000-1.5%$139/sqft
    Source: Baldwin Realtors #357146 Report a problem
    3/27/2024Pending sale$340,000$141/sqft
    Source: Baldwin Realtors #357146 Report a problem
    2/29/2024Contingent$340,000$141/sqft
    Source: Exit Realty #357146 Report a problem
    2/12/2024Price change$340,000-2.9%$141/sqft
    Source: GCMLS #7333277 Report a problem
    2/2/2024Listed for sale$350,000+18.6%$145/sqft
    Source: Baldwin Realtors #357146 Report a problem
    7/12/2021Sold$295,000-4.8%$123/sqft
    Source: Public Record Report a problem
    6/24/2021Pending sale$309,900$129/sqft
    Source: RE/Max of Alabama #652702 Report a problem
    6/18/2021Listing removed--
    Source: RE/Max of Alabama Report a problem
    6/15/2021Pending sale$309,900$129/sqft
    Source: RE/Max of Alabama #652702 Report a problem
    6/7/2021Price change$309,900-6.1%$129/sqft
    Source: RE/Max of Alabama #652702 Report a problem
    5/27/2021Listed for sale$329,900+10%$137/sqft
    Source: RE/Max of Alabama #652702 Report a problem
    7/10/2007Sold$299,900+17.6%$125/sqft
    Source: Agent Provided Report a problem
    10/20/2005Sold$255,000+608.3%$106/sqft
    Source: Public Record Report a problem
    3/28/2005Sold$36,000$15/sqft
    Source: Public Record Report a problem

    Public tax history

    YearProperty taxesTax assessment
    2025$2,840 +115.3%$58,560 +104.9%
    2024$1,319 +7.4%$28,580 +7%
    2023$1,228 -0.5%$26,700 -0.4%
    2022$1,234 +9.6%$26,820 +9%
    2021$1,126 -0.9%$24,600 -0.9%
    2020$1,137 +1.4%$24,820 +1.3%
    2019$1,121 $24,500 -0.9%
    2018$1,121 +7.1%$24,720 +7.7%
    2017$1,047 $22,960 +0.5%
    2016$1,047 -13.3%$22,840 -9.9%
    2013$1,208 +0.7%$25,340 -3%
    2010$1,200 $26,120
    Find assessor info on the county website

    Neighborhood: Cottage Park

    Nearby schools

    GreatSchools rating
    Schools provided by the listing agent
    • Elementary: Hutchens/Dawes
    • High: Baker

    Source: Baldwin Realtors. This data may not be complete. We recommend contacting the local school district to confirm school assignments for this home.

    Get a cash offer in 3 minutes
    Find out how much your home could sell for in as little as 3 minutes with a no-obligation cash offer.
    Estimated market value
    $358,100
    Get a cash offer in 3 minutes
    Find out how much your home could sell for in as little as 3 minutes with a no-obligation cash offer.
    Estimated market value
    $358,100