Skip main navigation
Closed
  • $233,600

    3041 Parkway North St N, Hammond, IN 46323

    4beds
    1,567sqft
    Single Family Residence
    Built in 1942
    5,719 Square Feet Lot
    $233,600 Zestimate®
    $149/sqft
    $2,230 Estimated rent

    Home value

    $233,600

    $203,000 - $262,000

    $2,230/mo

    Zestimate® history
    Loading
    Loading...

    Owner options

    List your home for rent

    $2,230/mo

    Rent Zestimate®

    Find your next renter with Zillow Rental Manager. Plus, with online applications, you can quickly screen prospective tenants – for free.

    Learn more

    $2,230/mo

    Rent Zestimate®

    Refinance and save

    $1,513/mo

    Est. payment

    Refinancing to a lower rate could help reduce your monthly payments and save thousands over the life of the loan.

    See today's rates

    $1,513/mo

    Est. payment

    Explore your selling options

    Work with a Zillow partner agent

    Leverage their expertise and Zillow's premium Showcase listings to get your home seen by more buyers.

    Get started

    List with your own agent

    Get your home in front of millions of buyers by listing it on Zillow.

    Learn how to do it

    Sell it yourself

    Take full control of how buyers see your home on Zillow by listing For Sale by Owner (FSBO).

    List your home

    What's special

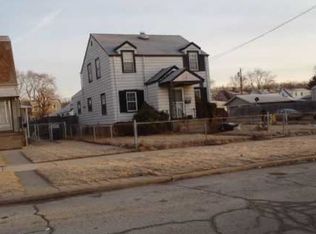
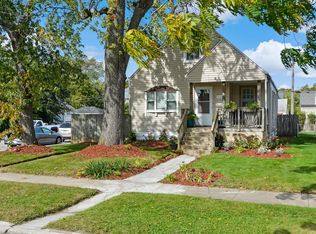
    Great value find! Large, 2 story home located on corner lot across the street form park and close to Gibson's Woods Nature Preserve. House features a fences yard, large 2 car detached garage, full basement, main floor bedroom and main bedroom bathroom. House needs work and updating but has enormous potential! HUD Owned property sold strictly as-is. HUD Case # 151-688740, UI. Plumbing system did not hold pressure during winterization and seller will not allow water turn on. Buyer is responsible for utility activation for any appraisals and/or inspections. HUD is not permitted to give keys out at closing. Buyer shall arrange to have home re-keyed after closing.

    This property is not currently displayed as for sale or rent on Zillow. This may be different from what's on other websites or public sources.

    Zillow last checked:

    Listing updated:

    Listed by:

    Steve Jamrok,

    Realty Executives Premier 219-462-2224,

    Joseph Moke,

    Weichert, Realtors-Moke Agency

    Bought with:

    Michael A Campbell

    Michael Campbell, Broker

    Source: NIRA as distributed by MLS GRID,MLS#: 433321MLS Logo

    Facts & features

    Interior

    Bedrooms & bathrooms
    • Bedrooms: 4
    • Bathrooms: 3
    • Full bathrooms: 2
    • 1/2 bathrooms: 1
    Rooms
    • Room types: Bathroom, Bedroom 2, Bedroom 3, Bedroom 4, Dining Room, Kitchen, Living Room, Primary Bedroom
    Primary bedroom
    • Area: 154
    • Dimensions: 14 x 11
    Bedroom 2
    • Area: 110
    • Dimensions: 11 x 10
    Bedroom 3
    • Area: 100
    • Dimensions: 10 x 10
    Bedroom 4
    • Area: 90
    • Dimensions: 10 x 9
    Bathroom
    • Description: Full
    Bathroom
    • Description: 1/2
    Bathroom
    • Description: Full
    Kitchen
    • Area: 160
    • Dimensions: 20 x 8
    Living room
    • Area: 120
    • Dimensions: 12 x 10
    Heating
    • Forced Air, Natural Gas
    Appliances
    • Included: None
    Features
    • Primary Downstairs
    • Basement: Crawl Space,Interior Entry,Sump Pump
    • Has fireplace: No
    Interior area
    • Total structure area: 1,567
    • Total interior livable area: 1,567 sqft
    • Finished area above ground: 1,567

    Property

    Parking
    • Total spaces: 2
    • Parking features: Detached
    • Garage spaces: 2
    Features
    • Levels: Two
    • Fencing: Fenced
    • Frontage length: 44
    Lot
    • Size: 5,719 Square Feet
    • Dimensions: 44 x 130
    • Features: Corner Lot
    Details
    • Parcel number: 450704427028000023
    • Special conditions: Agent Owned,Real Estate Owned

    Construction

    Type & style
    • Home type: SingleFamily
    • Property subtype: Single Family Residence
    Condition
    • New construction: No
    • Year built: 1942

    Utilities & green energy

    • Water: Public

    Community & HOA

    Community
    • Features: Curbs, Sidewalks
    • Subdivision: Turner-Meyn Park
    HOA
    • Has HOA: No
    Location
    • Region: Hammond

    Financial & listing details

    • Price per square foot: $149/sqft
    • Tax assessed value: $84,200
    • Annual tax amount: $3,060
    • Date on market: 2/28/2024
    • Listing agreement: Exclusive Right To Sell
    • Listing terms: Cash

    Price history

    DateEventPrice
    5/30/2018Sold$48,599$31/sqft
    Source: NIRA as distributed by MLS GRID #433321 Report a problem

    Public tax history

    Tax history is unavailable.

    Neighborhood: Hessville

    Nearby schools

    GreatSchools rating
    Get a cash offer in 3 minutes
    Find out how much your home could sell for in as little as 3 minutes with a no-obligation cash offer.
    Estimated market value
    $233,600
    Get a cash offer in 3 minutes
    Find out how much your home could sell for in as little as 3 minutes with a no-obligation cash offer.
    Estimated market value
    $233,600