Skip main navigation
Off market
  • $400,000

    3041 Prickly Pear Dr, Grand Junction, CO 81504

    3beds
    2baths
    1,500sqft
    Single Family Residence
    Built in 2017
    5,662 Square Feet Lot
    $400,000 Zestimate®
    $267/sqft
    $2,229 Estimated rent

    Home value

    $400,000

    $380,000 - $420,000

    $2,229/mo

    Zestimate® history
    Loading
    Loading...

    Owner options

    List your home for rent

    $2,229/mo

    Rent Zestimate®

    Find your next renter with Zillow Rental Manager. Plus, with online applications, you can quickly screen prospective tenants – for free.

    Learn more

    $2,229/mo

    Rent Zestimate®

    Refinance and save

    $2,499/mo

    Est. payment

    Refinancing to a lower rate could help reduce your monthly payments and save thousands over the life of the loan.

    See today's rates

    $2,499/mo

    Est. payment

    Explore your selling options

    Work with a Zillow partner agent

    Leverage their expertise and Zillow's premium Showcase listings to get your home seen by more buyers.

    Get started

    List with your own agent

    Get your home in front of millions of buyers by listing it on Zillow.

    Learn how to do it

    Sell it yourself

    Take full control of how buyers see your home on Zillow by listing For Sale by Owner (FSBO).

    List your home

    What's special

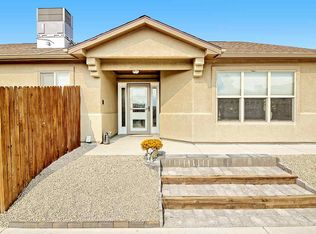
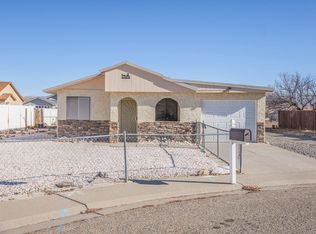
    Nestled in the heart of Grand Junction, this delightful 3 bed, 2 bath home offers both charm and convenience. The moment you arrive, you'll be captivated by its abundant curb appeal, featuring a xeriscaped yard and a welcoming covered front patio. Step inside and be greeted by the warmth of natural light flooding the open living room. The vaulted ceilings create an airy and spacious ambiance, while a cozy gas fireplace adds a touch of elegance and comfort. Through the living room, you'll have easy access to the back patio, extending your living space and creating a perfect setting for entertaining or enjoying peaceful evenings outdoors. The living area seamlessly connects to the well-appointed kitchen, complete with stainless steel appliances, a pantry, and a convenient breakfast bar. This layout not only encourages gatherings and social interactions but also makes meal preparation a breeze. A dedicated formal dining space awaits adjacent to the kitchen, providing a special area for memorable gatherings. The primary suite is a luxurious retreat, featuring a 3/4 4-piece bath and a spacious walk-in closet. Two additional bedrooms are generously sized and share a full bath, making them ideal for accommodating guests, or using one as a home office. The central A/C & heating system means your home is the perfect temperature no matter the season. The practicality of an attached two-car garage adds to the convenience of daily living, providing shelter for vehicles and extra storage space. Outside, the fully fenced backyard offers ample room for entertaining, a garden, outdoor activities, or play. With young trees and shrubs enhancing the landscaping as they grow, the backyard is destined to become an even more enchanting space. Conveniently located near parks and all the amenities Grand Junction has to offer, this home is perfect for those seeking a friendly community. With the sellers offering a $5000 flooring allowance, you’ll be able to customize your space to your style. Don't miss the chance to make this charming property your forever home. Schedule a viewing today and envision the lifestyle that awaits you!

    This property is not currently displayed as for sale or rent on Zillow. This may be different from what's on other websites or public sources.

    Zillow last checked:

    Listing updated:

    Listed by:

    KAREN SADLER 970-210-7888,

    THE CHRISTI REECE GROUP

    Bought with:

    KAREN SADLER

    THE CHRISTI REECE GROUP

    Source: GJARA,MLS#: 20233056

    Facts & features

    Interior

    Bedrooms & bathrooms
    • Bedrooms: 3
    • Bathrooms: 2
    Primary bedroom
    • Level: Main
    • Dimensions: 12x15
    Bedroom 2
    • Level: Main
    • Dimensions: 9x9
    Bedroom 3
    • Level: Main
    • Dimensions: 10x10
    Dining room
    • Level: Main
    • Dimensions: 9x10
    Family room
    • Dimensions: n/a
    Kitchen
    • Level: Main
    • Dimensions: 9x11
    Laundry
    • Level: Main
    • Dimensions: n/a
    Living room
    • Level: Main
    • Dimensions: 18x20
    Heating
    • Forced Air
    Cooling
    • Central Air
    Appliances
    • Included: Dryer, Dishwasher, Electric Oven, Electric Range, Disposal, Microwave, Refrigerator, Washer
    • Laundry: Laundry Closet, In Hall, Washer Hookup, Dryer Hookup
    Features
    • Ceiling Fan(s), Separate/Formal Dining Room, Main Level Primary, Pantry, Vaulted Ceiling(s), Walk-In Closet(s), Walk-In Shower, Window Treatments, Central Vacuum
    • Flooring: Carpet, Tile
    • Windows: Window Coverings
    • Has fireplace: Yes
    • Fireplace features: Gas Log, Living Room
    Interior area
    • Total structure area: 1,500
    • Total interior livable area: 1,500 sqft

    Property

    Parking
    • Total spaces: 2
    • Parking features: Attached, Garage, Garage Door Opener
    • Attached garage spaces: 2
    Accessibility
    • Accessibility features: None, Low Threshold Shower
    Features
    • Levels: One
    • Stories: 1
    • Patio & porch: Covered, Open, Patio
    • Exterior features: Sprinkler/Irrigation, None
    • Fencing: Full,Vinyl
    Lot
    • Size: 5,662 Square Feet
    • Dimensions: 51 x 110
    • Features: Sprinklers In Rear, Landscaped, Xeriscape
    Details
    • Parcel number: 294316311021
    • Zoning description: R-8

    Construction

    Type & style
    • Home type: SingleFamily
    • Architectural style: Ranch
    • Property subtype: Single Family Residence
    Materials
    • Stucco, Wood Frame
    • Foundation: Slab
    • Roof: Asphalt,Composition
    Condition
    • Year built: 2017

    Utilities & green energy

    • Sewer: Connected
    • Water: Public
    Green energy
    • Water conservation: Water-Smart Landscaping

    Community & HOA

    Community
    • Subdivision: Pear Meadows
    HOA
    • Has HOA: Yes
    • Services included: Common Area Maintenance
    • HOA fee: $175 annually
    Location
    • Region: Grand Junction
    • Elevation: 4583

    Financial & listing details

    • Price per square foot: $267/sqft
    • Tax assessed value: $355,620
    • Annual tax amount: $1,537
    • Date on market: 7/17/2023
    • Road surface type: Paved

    Price history

    DateEventPrice
    1/14/2026Listing removed$2,100$1/sqft
    Source: Zillow Rentals Report a problem
    1/7/2026Listed for rent$2,100+16.7%$1/sqft
    Source: Zillow Rentals Report a problem
    8/31/2023Listing removed--
    Source: Zillow Rentals Report a problem
    8/28/2023Listed for rent$1,800$1/sqft
    Source: Zillow Rentals Report a problem
    8/11/2023Sold$361,300-3.7%$241/sqft
    Source: GJARA #20233056 Report a problem
    8/4/2023Pending sale$375,000$250/sqft
    Source: GJARA #20233056 Report a problem
    7/18/2023Listed for sale$375,000+36.4%$250/sqft
    Source: GJARA #20233056 Report a problem
    8/11/2020Sold$275,000$183/sqft
    Source: GJARA #20203593 Report a problem
    7/23/2020Listed for sale$275,000+44%$183/sqft
    Source: KELLER WILLIAMS COLORADO WEST REALTY #20203593 Report a problem
    7/17/2017Sold$191,000+377.5%$127/sqft
    Source: GJARA #20171129 Report a problem
    4/7/2017Sold$40,000$27/sqft
    Source: Public Record Report a problem

    Public tax history

    YearProperty taxesTax assessment
    2025$1,537 +2.2%$25,070 -0.8%
    2024$1,504 +11.1%$25,270 -2.3%
    2023$1,353 -0.3%$25,870 +38%
    2022$1,357 +26.3%$18,750 -2.7%
    2021$1,075 $19,280 +23.4%
    2020$1,075 +9.3%$15,620 -0.7%
    2019$983 $15,730 +14.2%
    2018$983 +3427.3%$13,780 +410.4%
    2017$28 $2,700
    Find assessor info on the county website

    Neighborhood: 81504

    Nearby schools

    GreatSchools rating
    Schools provided by the listing agent
    • Elementary: Pear Park
    • Middle: Grand Mesa
    • High: Central

    Source: GJARA. This data may not be complete. We recommend contacting the local school district to confirm school assignments for this home.

    Get pre-qualified for a loan
    At Zillow Home Loans, we can pre-qualify you in as little as 5 minutes with no impact to your credit score.

    An equal housing lender. NMLS #10287.

    Sell for more on Zillow
    Get a Zillow Showcase℠ listing at no additional cost and you could sell for .
    $400,000
    2% more
    +$8,000
    With Zillow Showcase(estimated)
    $408,000