Exceptional elevator condo, strategically positioned for quiet and privacy. The East corner tier stands out for its serene setting away from any street noise. Natural light comes through the floor-to-ceiling windows, which offer unobstructed eastern views over Dumbar Park. The intelligent layout provides ample space for art and furniture placement. The heart of this home is an open-plan kitchen that seamlessly connects to the living and dining areas, extending to a generously sized private balcony. The dining area accommodates a six-person table with ease, complementing the inviting outdoor space, which is wonderful throughout the year. Both bedrooms boast substantial closet storage, with additional storage throughout the home. The current owner has comprehensively upgraded the property. The kitchen features upgraded cabinetry and contemporary stainless steel appliances, complemented by stone counters and accent lighting adding warmth and durability to the space. The luxury bathrooms provide great everyday use, with the primary bathroom offering a sauna and shower experience complete with exotic tiki finishes, an oversized glass door, music, and various lighting modes, a perfect way to start your day. The second bathroom, equally upgraded, features a deep soaking tub with temperature control. Recent improvements extend beyond the finishes, including a new electrical panel, building-wide plumbing upgrades to copper, new air conditioners and more! The building's association covers radiant heating throughout this home, cooking gas, and all building services and amenities. This well-managed association reflects the collective pride in ownership in the upkeep of the property and fabulous amenities such as a high-grade laundry facility, a captivating outdoor pool, parking, and direct access to Dumbar Park. This park offers over 21 acres of natural beauty, with picnic areas, tennis courts, and trails just outside your home. Located steps from one of Chicago's most ambitious developments, the Bronzeville Lakefront, this will be a transformative $600 million project that brings residential spaces, dining, shopping, and innovation hubs while maintaining beautiful access to nature and the lakefront. Steps to the lakefront running and bike trails, 31st street beach, and convenient public transit options via the Red and Green lines, multiple bus routes; convenient to all 3 expressways; 55, 90/94 and Lake Shore Drive. This home is a perfect live-in investment and a remarkable opportunity, offering exceptional value in a dynamic neighborhood.
Closed
$180,000
3041 S Michigan Ave Unit 306, Chicago, IL 60616
2beds
--sqft
Condominium, Single Family Residence
Built in 1977
-- sqft lot
$191,000 Zestimate®
$--/sqft
$2,199 Estimated rent
Home value
$191,000
$180,000 - $202,000
$2,199/mo
Zestimate® history
Owner options
List your home for rent
$2,199/mo
Rent Zestimate®
Find your next renter with Zillow Rental Manager. Plus, with online applications, you can quickly screen prospective tenants – for free.
$2,199/mo
Rent Zestimate®
Refinance and save
$2,111/mo
Est. payment
Refinancing to a lower rate could help reduce your monthly payments and save thousands over the life of the loan.
$2,111/mo
Est. payment
Explore your selling options
Work with a Zillow partner agent
Leverage their expertise and Zillow's premium Showcase listings to get your home seen by more buyers.
Get startedList with your own agent
Get your home in front of millions of buyers by listing it on Zillow.
Learn how to do itSell it yourself
Take full control of how buyers see your home on Zillow by listing For Sale by Owner (FSBO).
List your homeWhat's special
Granite countertopsBeautiful cabinetsRunning trackInteractive water featureClean coin laundryMultiple shower jetsTennis court
Zillow last checked:
Listing updated:
Listed by:
Santiago Valdez 773-858-2410,
Compass,
Elizabeth Pyle 773-383-5417,
Compass
Bought with:
Cindy Banks
RE/MAX Cornerstone
Source: MRED as distributed by MLS GRID,MLS#: 11991042
Facts & features
Interior
Bedrooms & bathrooms
- Bedrooms: 2
- Bathrooms: 2
- Full bathrooms: 2
Rooms
- Room types: Balcony/Porch/Lanai
Primary bedroom
- Features: Flooring (Carpet), Bathroom (Full, Shower Only, Whirlpool & Sep Shwr, Whirlpool)
- Level: Third
- Area: 192 Square Feet
- Dimensions: 16X12
Bedroom 2
- Features: Flooring (Carpet)
- Level: Third
- Area: 176 Square Feet
- Dimensions: 16X11
Balcony porch lanai
- Features: Flooring (Stone)
- Level: Third
- Area: 80 Square Feet
- Dimensions: 16X5
Dining room
- Features: Flooring (Carpet)
- Level: Third
- Area: 90 Square Feet
- Dimensions: 10X9
Kitchen
- Features: Kitchen (Eating Area-Breakfast Bar, Custom Cabinetry, Granite Counters, SolidSurfaceCounter, Updated Kitchen), Flooring (Porcelain Tile)
- Level: Third
- Area: 90 Square Feet
- Dimensions: 10X9
Living room
- Features: Flooring (Carpet)
- Level: Third
- Area: 210 Square Feet
- Dimensions: 15X14
Heating
- Natural Gas, Steam, Radiant
Cooling
- Wall Unit(s), Zoned
Appliances
- Included: Range, Microwave, Dishwasher, Refrigerator, Stainless Steel Appliance(s)
- Laundry: Common Area
Features
- Sauna, Elevator
- Basement: None
Interior area
- Total structure area: 0
Property
Parking
- Total spaces: 1
- Parking features: On Site, Leased
Accessibility
- Accessibility features: No Disability Access
Features
- Has spa: Yes
- Spa features: Indoor Hot Tub
- Fencing: Fenced
Lot
- Features: Landscaped, Mature Trees, Backs to Public GRND, Backs to Open Grnd, Backs to Trees/Woods
Details
- Parcel number: 17273100931365
- Special conditions: None
Construction
Type & style
- Home type: Condo
- Property subtype: Condominium, Single Family Residence
Materials
- Brick
Condition
- New construction: No
- Year built: 1977
- Major remodel year: 2022
Utilities & green energy
- Electric: Circuit Breakers, 100 Amp Service
- Sewer: Public Sewer
- Water: Lake Michigan
Community & HOA
Community
- Features: Park
- Subdivision: South Commons
HOA
- Has HOA: Yes
- Amenities included: Bike Room/Bike Trails, Coin Laundry, Elevator(s), Storage, On Site Manager/Engineer, Park, Party Room, Pool, Receiving Room, Security Door Lock(s), Tennis Court(s), Laundry, Fencing, Public Bus, Picnic Area, Security Lighting
- Services included: Heat, Water, Gas, Insurance, Security, Pool, Exterior Maintenance, Lawn Care, Snow Removal
- HOA fee: $769 monthly
Location
- Region: Chicago
Financial & listing details
- Tax assessed value: $171,720
- Annual tax amount: $1,993
- Date on market: 3/1/2024
- Listing terms: Conventional
- Ownership: Condo
Price history
| Date | Event | Price |
|---|---|---|
| 4/5/2024 | Sold | $180,000-2.7% |
Source:  MRED as distributed by MLS GRID #11991042 Report a problem MRED as distributed by MLS GRID #11991042 Report a problem | ||
| 3/11/2024 | Contingent | $185,000 |
Source: MRED as distributed by MLS GRID #11991042 Report a problem | ||
| 3/1/2024 | Listed for sale | $185,000-5.1% |
Source: MRED as distributed by MLS GRID #11991042 Report a problem | ||
| 2/29/2024 | Listing removed | -- |
Source: MRED as distributed by MLS GRID #11919623 Report a problem | ||
| 2/6/2024 | Price change | $195,000-2.5% |
Source: MRED as distributed by MLS GRID #11919623 Report a problem | ||
| 10/30/2023 | Listed for sale | $200,000+88.7% |
Source: MRED as distributed by MLS GRID #11919623 Report a problem | ||
| 1/3/2000 | Sold | $106,000 |
Source: Public Record Report a problem | ||
Public tax history
| Year | Property taxes | Tax assessment |
|---|---|---|
| 2024 | -- | $17,172 +31.2% |
| 2023 | $2,068 +3.7% | $13,084 |
| 2022 | $1,994 +1.4% | $13,084 |
| 2021 | $1,967 +67.2% | $13,084 +56.1% |
| 2020 | $1,176 +1.1% | $8,383 -9.1% |
| 2019 | $1,164 +1.8% | $9,223 |
| 2018 | $1,143 +68.5% | $9,223 +41.3% |
| 2017 | $678 -15.9% | $6,526 |
| 2016 | $807 +12.8% | $6,526 |
| 2015 | $715 +52% | $6,526 +27.9% |
| 2014 | $470 +4.5% | $5,104 |
| 2013 | $450 -25.3% | $5,104 -12.8% |
| 2012 | $602 -54.4% | $5,850 -42.5% |
| 2011 | $1,321 -2.8% | $10,170 |
| 2010 | $1,359 -20.3% | $10,170 -20% |
| 2009 | $1,705 -0.3% | $12,713 -9.1% |
| 2008 | $1,710 +3.2% | $13,985 -10.4% |
| 2007 | $1,658 +0.8% | $15,602 |
| 2006 | $1,645 -1.9% | $15,602 +29% |
| 2005 | $1,677 +2.1% | $12,094 |
| 2004 | $1,642 +1.1% | $12,094 |
| 2003 | $1,624 -20.8% | $12,094 +6% |
| 2002 | $2,050 | $11,408 |
| 2001 | -- | $11,408 |
Find assessor info on the county website
Neighborhood: South Commons
Nearby homes
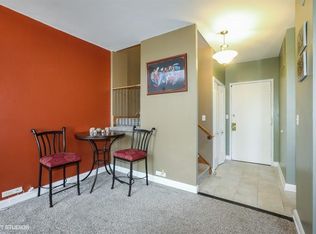
- $129,5003 bd2 ba1.3k sqft3041 S Michigan Ave UNIT 503, Chicago, IL 60616Off Market
- $131,5003 bd2 ba1.3k sqft3041 S Michigan Ave UNIT 208, Chicago, IL 60616Off Market
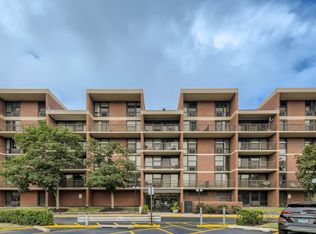
- $182,8002 bd2 ba1k sqft3041 S Michigan Ave UNIT 301, Chicago, IL 60616Off Market
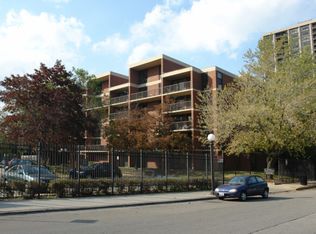
- $139,2001 bd1 ba750 sqft3041 S Michigan Ave UNIT 309, Chicago, IL 60616Off Market
- $108,1501 bd1 ba600 sqft3041 S Michigan Ave UNIT 413, Chicago, IL 60616Sold
- $155,0001 bd1 ba1.2k sqft3041 S Michigan Ave UNIT 501, Chicago, IL 60616Sold
- $95,800-- bd1 ba470 sqft3041 S Michigan Ave UNIT 507, Chicago, IL 60616Off Market
- $100,0001 bd1 ba800 sqft3041 S Michigan Ave UNIT 509, Chicago, IL 60616Sold
- $159,3003 bd2 ba1.3k sqft3041 S Michigan Ave UNIT 510, Chicago, IL 60616Off Market
Nearby schools
GreatSchools rating
- 4/10Drake Elementary SchoolGrades: PK-8Distance: 0.4 mi
- 1/10Phillips Academy High SchoolGrades: 9-12Distance: 1.1 mi
Schools provided by the listing agent
- District: 299
Source: MRED as distributed by MLS GRID. This data may not be complete. We recommend contacting the local school district to confirm school assignments for this home.
Get a cash offer in 3 minutes
Find out how much your home could sell for in as little as 3 minutes with a no-obligation cash offer.
Estimated market value
$191,000
Get a cash offer in 3 minutes
Find out how much your home could sell for in as little as 3 minutes with a no-obligation cash offer.
Estimated market value
$191,000
- Illinois
- Cook County
- Chicago
- 60616
- South Commons
- 3041 S Michigan Ave Unit 306
Nearby cities
Nearby neighborhoods
Nearby zip codes
Other Chicago Topics
