Discover comfort and convenience in this spacious 3 bed/2 bath home featuring a 2-car attached garage, cozy fireplace, and versatile flex area, perfect for maybe an office, playroom, formal dining, or hobby space. Inside, you’ll find a washer, dryer, and refrigerator included, making move-in a breeze. The spacious backyard offers a barn, offering extra storage or workshop potential. Centrally located in Oklahoma City, you’re just minutes from shopping, dining, major highways, and Will Rogers Airport. A perfect blend of city access and peaceful living—don’t miss this one!
For sale
Price cut: $4.1K (7/30)
$174,900
3041 SW 61st St, Oklahoma City, OK 73159
3beds
1,712sqft
Single Family Residence
Built in 1966
6,708 Square Feet Lot
$173,900 Zestimate®
$102/sqft
$-- HOA
What's special
Spacious backyardCozy fireplaceVersatile flex area
- 138 days
- 455
- 51
Zillow last checked:
Listing updated:
Listed by:
Kristie Dunn 405-409-1664,
Whittington Realty
Source: MLSOK/OKCMAR as distributed by MLS GRID,MLS#: 1224021
Facts & features
Interior
Bedrooms & bathrooms
- Bedrooms: 3
- Bathrooms: 2
- Full bathrooms: 2
Heating
- Has Heating (Unspecified Type)
Cooling
- Has cooling: Yes
Features
- Number of fireplaces: 1
- Fireplace features: Wood Burning
Interior area
- Total structure area: 1,712
- Total interior livable area: 1,712 sqft
Property
Parking
- Total spaces: 2
- Parking features: Garage
- Garage spaces: 2
Features
- Levels: Two
- Stories: 2
- Patio & porch: Porch
Lot
- Size: 6,708 Square Feet
- Features: Interior Lot
Details
- Parcel number: 3041SW61st73159
- Special conditions: None
Construction
Type & style
- Home type: SingleFamily
- Architectural style: Traditional
- Property subtype: Single Family Residence
Materials
- Brick & Frame, Vinyl Siding
- Foundation: Slab
- Roof: Composition
Condition
- Year built: 1966
Community & HOA
Location
- Region: Oklahoma City
Financial & listing details
- Price per square foot: $102/sqft
- Tax assessed value: $130,179
- Annual tax amount: $1,704
- Date on market: 4/16/2026
- Listing terms: Cash,Conventional,Sell FHA or VA
Estimated market value
$173,900
$165,000 - $183,000
$1,483/mo
Price history
| Date | Event | Price |
|---|---|---|
| 7/30/2026 | Price change | $174,900-2.3%$102/sqft |
Source:  MLSOK/OKCMAR as distributed by MLS GRID #1224021 Report a problem MLSOK/OKCMAR as distributed by MLS GRID #1224021 Report a problem | ||
| 7/13/2026 | Price change | $179,000-3.2%$105/sqft |
Source: MLSOK/OKCMAR as distributed by MLS GRID #1224021 Report a problem | ||
| 6/29/2026 | Price change | $184,900-2.6%$108/sqft |
Source: MLSOK/OKCMAR as distributed by MLS GRID #1224021 Report a problem | ||
| 6/9/2026 | Price change | $189,900-2.6%$111/sqft |
Source: MLSOK/OKCMAR as distributed by MLS GRID #1224021 Report a problem | ||
| 4/23/2026 | Price change | $195,000-7.1%$114/sqft |
Source: MLSOK/OKCMAR as distributed by MLS GRID #1224021 Report a problem | ||
| 4/16/2026 | Listed for sale | $210,000+281%$123/sqft |
Source: MLSOK/OKCMAR as distributed by MLS GRID #1224021 Report a problem | ||
| 8/23/2002 | Sold | $55,111-24%$32/sqft |
Source: MLSOK/OKCMAR as distributed by MLS GRID #132879 Report a problem | ||
| 10/6/1998 | Sold | $72,500$42/sqft |
Source: Public Record Report a problem | ||
Public tax history
| Year | Property taxes | Tax assessment |
|---|---|---|
| 2025 | $1,704 +4.4% | $14,318 +5% |
| 2024 | $1,632 +6.2% | $13,637 +5% |
| 2023 | $1,537 +10.3% | $12,988 +5% |
| 2022 | $1,394 +5.4% | $12,370 +5% |
| 2021 | $1,323 +4.1% | $11,781 +5% |
| 2020 | $1,271 +16.2% | $11,220 -3.8% |
| 2019 | $1,094 +4.4% | $11,660 +4.4% |
| 2018 | $1,048 -16.2% | $11,165 +1% |
| 2017 | $1,251 | $11,054 +3.1% |
| 2016 | $1,251 +3% | $10,724 +2.6% |
| 2015 | $1,214 +4% | $10,450 +1.7% |
| 2014 | $1,167 | $10,275 -0.8% |
| 2013 | -- | $10,358 +1.1% |
| 2012 | -- | $10,248 -2.8% |
| 2011 | -- | $10,541 -3.7% |
| 2010 | -- | $10,946 +1.6% |
| 2009 | -- | $10,769 -7.4% |
| 2008 | -- | $11,635 +4% |
| 2007 | -- | $11,192 +5% |
| 2006 | -- | $10,659 +5% |
| 2005 | -- | $10,152 -88.5% |
| 2004 | $973 | $87,901 +809.2% |
| 2003 | -- | $9,668 +19.5% |
| 2002 | -- | $8,090 +1.6% |
| 2001 | -- | $7,965 |
| 2000 | -- | $7,965 +0.1% |
| 1999 | -- | $7,960 |
Find assessor info on the county website
Monthly payment
Est. payment
Payment breakdown
Explore the cost of this home by adjusting the details. Changes won't be saved.Climate risks
Neighborhood: I-240 Corridor
Nearby schools
Schools provided by the listing agent
- Elementary: Hillcrest ES
- Middle: Jefferson MS
- High: U. S. Grant HS
Source: MLSOK/OKCMAR as distributed by MLS GRID. This data may not be complete. We recommend contacting the local school district to confirm school assignments for this home.
- $164,8003 bd2 ba1.2k sqft3037 SW 61st St, Oklahoma City, OK 73159Off Market
- $143,8003 bd1 ba1.1k sqft6120 S Drexel Ave, Oklahoma City, OK 73159Off Market
- $147,4003 bd1 ba1.2k sqft6116 S Drexel Ave, Oklahoma City, OK 73159Off Market
- $232,1004 bd4 ba2.8k sqft3033 SW 61st St, Oklahoma City, OK 73159Off Market

Similar homes
- $165,0003 bd2 ba1.2k sqft1300 SW 62nd St, Oklahoma City, OK 73159For Sale
 MLS ID #1238720, Edson Trejo, LRE Realty, LLC. MLSOK/OKCMAR as distributed by MLS GRID
 - $199,0003 bd2 ba1.4k sqft8809 S Kentucky Ave, Oklahoma City, OK 73159For Sale
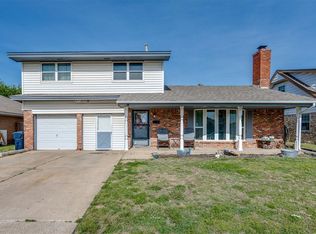 MLS ID #1227524, Jack Haden, ReMax Lifestyle. MLSOK/OKCMAR as distributed by MLS GRID
 - $173,0523 bd2 ba1.3k sqft4709 S East Ave, Oklahoma City, OK 73129For Sale
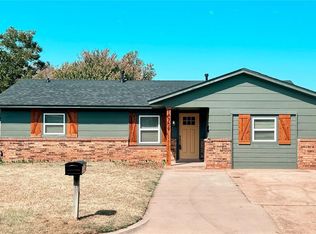 MLS ID #1246673, Esvin Gomez Baten, eXp Realty, LLC. MLSOK/OKCMAR as distributed by MLS GRID
 - $219,9003 bd3 ba2.1k sqft1416 SW 71st St, Oklahoma City, OK 73159For Sale
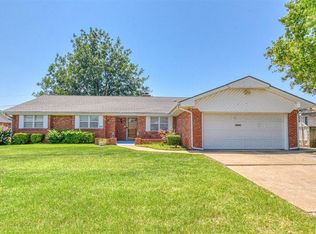 MLS ID #1240748, Aubrey Iasiello, Realty of America LLC. MLSOK/OKCMAR as distributed by MLS GRID
