Welcome to 3041 E Trinity in Springfield! This inviting home offers several major recent improvements, making it ready for its next owner to move in and enjoy. Big-ticket updates include a NEW HVAC system, NEW roof and NEW insulation—all completed in 2026! Outside, you’ll love the fully fenced backyard with privacy fencing, providing a great space for relaxing, entertaining, pets or simply enjoying your own outdoor retreat. A 2-car garage adds plenty of room for vehicles, storage and more. With important updates already taken care of, a private backyard and the convenience of a 2-car garage, 3041 E Trinity has plenty to offer. Come take a look and imagine making it your own. Schedule your private showing today!
Pending
$129,900
3041 Trinity Ave, Springfield, IL 62702
3beds
912sqft
Single Family Residence, Residential
Built in 1956
6,036 Square Feet Lot
$130,900 Zestimate®
$142/sqft
$-- HOA
What's special
- 21 days
- 1,172
- 87
Zillow last checked:
Listing updated:
Listed by:
Jennifer Coady Pref:217-801-4447,
RE/MAX Professionals
Source: RMLS Alliance as distributed by MLS GRID,MLS#: CA1046365 Originating MLS: Capital Area Association of Realtors
Originating MLS: Capital Area Association of Realtors
Facts & features
Interior
Bedrooms & bathrooms
- Bedrooms: 3
- Bathrooms: 2
- Full bathrooms: 1
- 1/2 bathrooms: 1
Bedroom 1
- Level: Main
- Dimensions: 10ft 1in x 13ft 0in
Bedroom 2
- Level: Main
- Dimensions: 9ft 4in x 11ft 3in
Bedroom 3
- Level: Main
- Dimensions: 9ft 6in x 10ft 4in
Kitchen
- Level: Main
- Dimensions: 11ft 4in x 10ft 4in
Living room
- Level: Main
- Dimensions: 18ft 1in x 11ft 3in
Main level
- Area: 912
Recreation room
- Level: Basement
- Dimensions: 22ft 8in x 10ft 6in
Heating
- Electric, Forced Air
Cooling
- Central Air
Appliances
- Included: Dryer, Microwave, Range, Refrigerator, Washer, Gas Water Heater
Features
- Solid Surface Counter, Ceiling Fan(s)
- Basement: Full
Interior area
- Total structure area: 912
- Total interior livable area: 912 sqft
Property
Parking
- Total spaces: 2
- Parking features: Detached, On Street
- Garage spaces: 2
- Has uncovered spaces: Yes
- Details: Number Of Garage Remotes: 1
Features
- Patio & porch: Deck
Lot
- Size: 6,036 Square Feet
- Dimensions: 50 x 120.73
- Features: Level
Details
- Parcel number: 14250327011
Construction
Type & style
- Home type: SingleFamily
- Architectural style: Ranch
- Property subtype: Single Family Residence, Residential
Materials
- Block, Vinyl Siding
- Foundation: Block
- Roof: Shingle
Condition
- New construction: No
- Year built: 1956
Utilities & green energy
- Sewer: Public Sewer
- Water: Public
- Utilities for property: Cable Available
Community & HOA
Community
- Subdivision: None
Location
- Region: Springfield
Financial & listing details
- Price per square foot: $142/sqft
- Tax assessed value: $90,114
- Annual tax amount: $2,121
- Date on market: 9/9/2026
- Cumulative days on market: 5 days
Estimated market value
$130,900
$124,000 - $137,000
$1,305/mo
Price history
| Date | Event | Price |
|---|---|---|
| 9/27/2026 | Pending sale | $129,900$142/sqft |
Source:  RMLS Alliance as distributed by MLS GRID #CA1046365 Report a problem RMLS Alliance as distributed by MLS GRID #CA1046365 Report a problem | ||
| 9/25/2026 | Listed for sale | $129,900+96.8%$142/sqft |
Source: RMLS Alliance as distributed by MLS GRID #CA1046365 Report a problem | ||
| 3/2/2000 | Sold | $66,000$72/sqft |
Source: Agent Provided Report a problem | ||
Public tax history
| Year | Property taxes | Tax assessment |
|---|---|---|
| 2024 | $2,019 +6.5% | $30,038 +9.5% |
| 2023 | $1,895 +5.6% | $27,437 +5.4% |
| 2022 | $1,795 +4.6% | $26,027 +3.9% |
| 2021 | $1,715 +2% | $25,052 -0.2% |
| 2020 | $1,682 -7.9% | $25,090 +0.3% |
| 2019 | $1,827 | $25,003 -9.5% |
| 2018 | $1,827 +2.5% | $27,619 +1.3% |
| 2017 | $1,782 +2.4% | $27,262 +1.5% |
| 2016 | $1,740 +1.3% | $26,864 +1.2% |
| 2015 | $1,717 -1.4% | $26,543 +0.6% |
| 2014 | $1,742 +2.3% | $26,372 -2.4% |
| 2013 | $1,703 +2% | $27,020 |
| 2012 | $1,670 +2.5% | $27,020 |
| 2011 | $1,629 +2.8% | $27,020 +1% |
| 2010 | $1,584 +3.5% | $26,760 +1.4% |
| 2009 | $1,531 +2.1% | $26,380 +4.2% |
| 2008 | $1,500 -4.3% | $25,316 -0.7% |
| 2007 | $1,567 +2.5% | $25,505 +3.8% |
| 2006 | $1,528 | $24,569 |
Find assessor info on the county website
Monthly payment
Est. payment
Payment breakdown
Explore the cost of this home by adjusting the details. Changes won't be saved.Climate risks
Neighborhood: 62702
Nearby schools
Schools provided by the listing agent
- Elementary: Feitshans
- Middle: Washington
- High: Lanphier High School
Source: RMLS Alliance as distributed by MLS GRID. This data may not be complete. We recommend contacting the local school district to confirm school assignments for this home.
Similar homes
- $130,0003 bd2 ba1.1k sqft926 N 3rd St, Springfield, IL 62702For Sale

 MLS ID #CA1046459, Jami R Winchester, The Real Estate Group, Inc.. RMLS Alliance as distributed by MLS GRID
 - $175,0003 bd2 ba1.2k sqft1913 Scarbrough Rd, Springfield, IL 62702For Sale
 MLS ID #CA1046815, Melissa D Vorreyer, RE/MAX Professionals. RMLS Alliance as distributed by MLS GRID
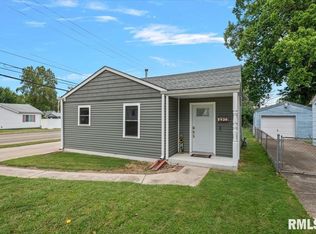
 - $144,5002 bd1 ba900 sqft1936 N 21st St, Springfield, IL 62702For Sale
 MLS ID #CA1046589, Andrew Kinney, The Real Estate Group, Inc.. RMLS Alliance as distributed by MLS GRID
 - $--3 bd2 ba1k sqft1732 W Jackson St, Springfield, IL 62704Auction
 Auction.com 2
 - $124,9002 bd1 ba1.1k sqft630 W Maple Ave N, Springfield, IL 62702For SaleMLS ID #CA1046737, Kyle T Killebrew, The Real Estate Group, Inc.. RMLS Alliance as distributed by MLS GRID
- $124,9002 bd2 ba1.2k sqft1131 N 5th St, Springfield, IL 62702For SaleMLS ID #CA1045819, Ben Call, The Real Estate Group, Inc.. RMLS Alliance as distributed by MLS GRID
- $104,9002 bd1 ba984 sqft1601 W Enos Ave, Springfield, IL 62702For SaleMLS ID #CA1045473, Logan Frazier, The Real Estate Group, Inc.. RMLS Alliance as distributed by MLS GRID
- $99,9002 bd1 ba770 sqft2004 N 22nd St, Springfield, IL 62702For SaleMLS ID #CA1045901, Tracie Taylor, RE/MAX Professionals. RMLS Alliance as distributed by MLS GRID
- $154,9003 bd2 ba1.3k sqft2800 S 13th St, Springfield, IL 62703For SaleMLS ID #CA1046238, Adam Smith, Springfield Real Estate, LLC. RMLS Alliance as distributed by MLS GRID
- $154,9002 bd1 ba900 sqft1120 N Amos Ave, Springfield, IL 62702For SaleMLS ID #CA1045432, Phillip M Anderson, Fun Guy Realty. RMLS Alliance as distributed by MLS GRID
- $110,0003 bd2 ba1.1k sqft619 S Macarthur Blvd, Springfield, IL 62704For SaleMLS ID #CA1046558, Fritz Pfister, RE/MAX Professionals. RMLS Alliance as distributed by MLS GRID
- $79,9002 bd1 ba704 sqft1624 N 28th St, Springfield, IL 62702For SaleMLS ID #CA1046739, Tracie Taylor, RE/MAX Professionals. RMLS Alliance as distributed by MLS GRID
- $158,8003 bd1 ba1k sqft2445 Basil Dr, Springfield, IL 62707For SaleMLS ID #CA1046328, Betty A Webb, Webb & Associates Realty. RMLS Alliance as distributed by MLS GRID
- $159,9003 bd2 ba1.2k sqft2004 S Pasfield St, Springfield, IL 62704For SaleMLS ID #CA1045913, Izedeen Qattum, The Real Estate Group, Inc.. RMLS Alliance as distributed by MLS GRID
- $147,9002 bd2 ba1.3k sqft2212 S Pasfield St, Springfield, IL 62704For SaleMLS ID #CA1045131, Jami R Winchester, The Real Estate Group, Inc.. RMLS Alliance as distributed by MLS GRID
- $155,0003 bd2 ba1k sqft300 Parkview Dr, Rochester, IL 62563For SaleMLS ID #CA1046593, Ketki Arya, The Real Estate Group, Inc.. RMLS Alliance as distributed by MLS GRID
- $120,0003 bd1 ba1k sqft423 E Jefferson St, Riverton, IL 62561For SaleMLS ID #CA1045667, Jessica Shaffer, Land & Home Real Estate. RMLS Alliance as distributed by MLS GRID
- $95,9002 bd1 ba916 sqft3004 S Allis St, Springfield, IL 62703For SaleMLS ID #CA1046140, Jan L Brewer, RE/MAX Professionals. RMLS Alliance as distributed by MLS GRID
- $104,9002 bd2 ba1.1k sqft513 W Allen St, Springfield, IL 62704For SaleMLS ID #CA1046237, Laura Baragiola, RE/MAX Professionals. RMLS Alliance as distributed by MLS GRID
