Skip main navigation
Off market
  • $998,900

    3041 W Clyde Pl, Denver, CO 80211

    3beds
    3baths
    2,244sqft
    Detached Single Family
    Built in 1907
    4,691 Square Feet Lot
    $998,900 Zestimate®
    $445/sqft
    $4,401 Estimated rent

    Home value

    $998,900

    $949,000 - $1.06M

    $4,401/mo

    Zestimate® history
    Loading
    Loading...

    Owner options

    List your home for rent

    $4,401/mo

    Rent Zestimate®

    Find your next renter with Zillow Rental Manager. Plus, with online applications, you can quickly screen prospective tenants – for free.

    Learn more

    $4,401/mo

    Rent Zestimate®

    Refinance and save

    $4,631/mo

    Est. payment

    Refinancing to a lower rate could help reduce your monthly payments and save thousands over the life of the loan.

    See today's rates

    $4,631/mo

    Est. payment

    Explore your selling options

    Work with a Zillow partner agent

    Leverage their expertise and Zillow's premium Showcase listings to get your home seen by more buyers.

    Get started

    List with your own agent

    Get your home in front of millions of buyers by listing it on Zillow.

    Learn how to do it

    Sell it yourself

    Take full control of how buyers see your home on Zillow by listing For Sale by Owner (FSBO).

    List your home

    What's special

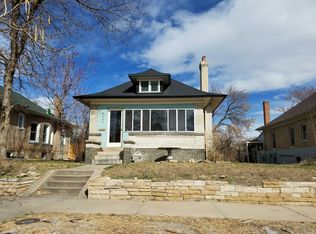
    Stylishly appointed historic bungalow in the Highlands. Beautifully remodeled from top to bottom several years ago, this home has many of the amenities of a new build while retaining its original charm and character. All the details have been attended to - from the custom wainscoting in the living room, bedroom, and mudroom, to the modern light fixtures and custom-built floating shelves in the living room and kitchen. The open, airy floor plan and living spaces are great for entertaining, and the back seating area gives you the option to enjoy dinner with friends and family al fresco. In addition to two spacious main floor bedrooms and a custom bath, there is also a second main floor powder bath - great for guests. The lower level is accessible by front and back staircases - a unique feature. The basement offers a bright, open, peaceful and private set of spaces - large bedroom, bathroom with marble countertops, entertainment space, laundry area, and a custom, modern built-in desk.

    This property is off market, which means it's not currently listed for sale or rent on Zillow. This may be different from what's available on other websites or public sources.

    Facts & features

    Interior

    Bedrooms & bathrooms
    • Bedrooms: 3
    • Bathrooms: 3
    Heating
    • Forced air, Gas
    Cooling
    • Evaporative
    Appliances
    • Included: Dishwasher, Dryer, Garbage disposal, Range / Oven, Refrigerator, Washer
    • Laundry: Washer/Dryer Included
    Features
    • Cable TV, Kitchen Island, Double Pane Windows, Remodeled, Eating Space / Kitchen, Internet Access (Wired), Updated, Smoke Free
    • Flooring: Tile, Concrete, Hardwood
    • Basement: Finished
    Interior area
    • Total interior livable area: 2,244 sqft

    Property

    Parking
    • Total spaces: 1
    • Parking features: Garage - Detached
    Features
    • Exterior features: Wood, Brick
    Lot
    • Size: 4,691 sqft
    Details
    • Parcel number: 0229201020000
    • Zoning: U-SU-B

    Construction

    Type & style
    • Home type: SingleFamily
    • Architectural style: Bungalow
    • Property subtype: Detached Single Family
    Materials
    • Roof: Composition
    Condition
    • Year built: 1907

    Utilities & green energy

    • Sewer: Public Sewer
    • Water: Public

    Community & neighborhood

    Location
    • Region: Denver

    Other

    Other facts
    • Flooring: Wood, Tile, Concrete
    • Sewer: Public Sewer
    • WaterSource: Public
    • Heating: Forced Air, Gas
    • Appliances: Dishwasher, Garbage Disposal, Dryer, Washer, Refrigerator (Kitchen), Stove/Range/Oven
    • InteriorFeatures: Cable TV, Kitchen Island, Double Pane Windows, Remodeled, Eating Space / Kitchen, Internet Access (Wired), Updated, Smoke Free
    • ExteriorFeatures: Patio, Sprinkler System, Yard, Professional Landscaping, Fence, Garden Area, Front Porch
    • ConstructionMaterials: Wood Siding, Brick
    • PropertySubType: Detached Single Family
    • OpenParkingSpaces: 0
    • ArchitecturalStyle: Bungalow
    • Roof: Composition Shingles
    • LaundryFeatures: Washer/Dryer Included
    • StructureType: Ranch/1 Story
    • Zoning: U-SU-B
    • AboveGradeFinishedAreaSource: 1182
    • Cooling: Evaporative Cooler (Swamp)

    Price history

    DateEventPrice
    6/8/2023Sold$959,088-2.1%$427/sqft
    Source: Public Record Report a problem
    3/28/2023Sold$980,000+27.3%$437/sqft
    Source: Public Record Report a problem
    6/21/2019Sold$770,000+2.8%$343/sqft
    Source: Public Record Report a problem
    5/20/2019Pending sale$749,000$334/sqft
    Source: BANYAN REAL ESTATE LLC #6999407 Report a problem
    5/15/2019Listed for sale$749,000+21.8%$334/sqft
    Source: BANYAN REAL ESTATE LLC #6999407 Report a problem
    4/15/2016Sold$615,000+83.6%$274/sqft
    Source: Public Record Report a problem
    9/1/2015Sold$335,000$149/sqft
    Source: Public Record Report a problem

    Public tax history

    YearProperty taxesTax assessment
    2024$4,899 +14%$63,220 -5%
    2023$4,297 +3.6%$66,540 +23.2%
    2022$4,148 +4.7%$54,030 -2.8%
    2021$3,964 +2.9%$55,590 +4.1%
    2020$3,852 +20.5%$53,418 -0.7%
    2019$3,198 $53,791 +30.2%
    2018$3,198 +0.3%$41,330
    2017$3,188 +51%$41,330 +53%
    2016$2,111 +8.7%$27,020
    2015$1,943 0%$27,020 +15.5%
    2014$1,943 -3.7%$23,390
    2013$2,018 +17.9%$23,390 -2.5%
    2012$1,711 +7.4%$24,000 +0.8%
    2011$1,594 +2.2%$23,800 -0.5%
    2010$1,559 +9.1%$23,930
    2009$1,428 -0.2%$23,930 +11.9%
    2008$1,431 +15%$21,390
    2007$1,245 +1.1%$21,390 +15.1%
    2006$1,231 +9.1%$18,590
    2005$1,128 +2%$18,590 +3.3%
    2003$1,106 +1.9%$18,000 -2.5%
    2002$1,085 $18,470 +35.7%
    2001-- $13,610

    Find assessor info on the county website

    Neighborhood: West Highland

    Nearby schools

    GreatSchools rating
    Schools provided by the listing agent
    • Elementary: Edison
    • Middle: Skinner
    • High: North
    • District: Denver 1

    Source: The MLS. This data may not be complete. We recommend contacting the local school district to confirm school assignments for this home.

    Get a cash offer in 3 minutes
    Find out how much your home could sell for in as little as 3 minutes with a no-obligation cash offer.
    Estimated market value
    $998,900
    Get a cash offer in 3 minutes
    Find out how much your home could sell for in as little as 3 minutes with a no-obligation cash offer.
    Estimated market value
    $998,900