Skip main navigation
Off market
  • $1,784,400

    3041 W Locust Ln SE, Ada, MI 49301

    6beds
    4,756sqft
    SingleFamily
    Built in 2019
    2.46 Acres Lot
    $1,784,400 Zestimate®
    $375/sqft
    $6,340 Estimated rent

    Home value

    $1,784,400

    $1.64M - $1.96M

    $6,340/mo

    Zestimate® history
    Loading
    Loading...

    Owner options

    List your home for rent

    $6,340/mo

    Rent Zestimate®

    Find your next renter with Zillow Rental Manager. Plus, with online applications, you can quickly screen prospective tenants – for free.

    Learn more

    $6,340/mo

    Rent Zestimate®

    Refinance and save

    $9,248/mo

    Est. payment

    Refinancing to a lower rate could help reduce your monthly payments and save thousands over the life of the loan.

    See today's rates

    $9,248/mo

    Est. payment

    Explore your selling options

    Work with a Zillow partner agent

    Leverage their expertise and Zillow's premium Showcase listings to get your home seen by more buyers.

    Get started

    List with your own agent

    Get your home in front of millions of buyers by listing it on Zillow.

    Learn how to do it

    Sell it yourself

    Take full control of how buyers see your home on Zillow by listing For Sale by Owner (FSBO).

    List your home

    What's special

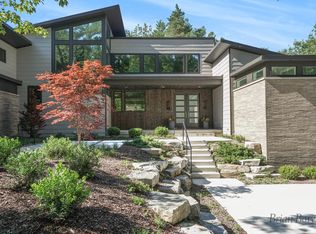
    On Lot 5 of Kennett Square, this Bruce Heys Builders elegant custom home offers unparalleled craftsmanship and exceptional amenities! Its modern design is truly remarkable inside and out. Features of the home include sustainable exterior materials, a modern minimalist kitchen with spacious island and Thermador appliances, sophisticated concrete fireplace, Pella windows that provide natural light throughout the home as well as stunning views of the surrounding nature, a gorgeous master suite with radiant floor heat in master bathroom,, a screen porch, and private elegant outdoor living space. The professionally elegant landscaping (complete with underground sprinkling) is built around a unique separate friends' parking entrance into the home. The finished walk-out lower level has a wide open living area surrounded by windows, radiant floor heat, a kitchenette, guest bedroom, and full bathroom. The Sonos Sound System fills the home with music. Every detail is carefully selected!

    This property is off market, which means it's not currently listed for sale or rent on Zillow. This may be different from what's available on other websites or public sources.
    Facts & features

    Interior

    Bedrooms & bathrooms
    • Bedrooms: 6
    • Bathrooms: 5
    • Full bathrooms: 4
    • 1/2 bathrooms: 1
    • Main level bathrooms: 2
    • Main level bedrooms: 1
    Heating
    • Forced air, Radiant, Electric, Gas
    Cooling
    • Central
    Appliances
    • Included: Dishwasher, Dryer, Garbage disposal, Microwave, Refrigerator, Washer
    Features
    • Low Flow Plumbing Fixtures
    • Flooring: Hardwood
    • Windows: Insulated Windows, Screens, Low Emissivity Windows
    • Basement: Full, Walk-Out Access
    • Has fireplace: Yes
    • Fireplace features: Family Room, Gas Log
    Interior area
    • Total interior livable area: 4,756 sqft
    • Finished area below ground: 1119

    Property

    Parking
    • Total spaces: 3
    • Parking features: Garage - Attached
    Accessibility
    • Accessibility features: 36 Inch Entrance Door, Covered Entrance, Lever Door Handles, 36' or + Hallway
    Features
    • Patio & porch: Deck, Patio, Porch, Scrn Porch
    • Exterior features: Brick, Cement / Concrete
    • Frontage length: 124.58
    Lot
    • Size: 2.46 Acres
    • Features: Wooded, Rolling hills
    Details
    • Zoning: residential

    Construction

    Type & style
    • Home type: SingleFamily
    • Architectural style: Contemporary
    Materials
    • Roof: Composition
    Condition
    • New Construction
    • Year built: 2019

    Utilities & green energy

    • Sewer: Septic Tank
    • Water: Well
    • Utilities for property: Cable Available, Natural Gas Connected, Electricity Available, Natural Gas Available, Cable Connected, Natural Gas
    Green energy
    • Energy efficient items: Windows, Appliances, Thermostat, Energy Star Rated AC, Energy Star Rated Heat

    Community & neighborhood

    Location
    • Region: Ada

    HOA & financial

    HOA
    • Has HOA: Yes
    • HOA fee: $83 monthly
    • Services included: Snow Removal, Other

    Other

    Other facts
    • Flooring: Wood, Ceramic Floor
    • Sewer: Septic Tank
    • Heating: Forced Air, Radiant, Natural Gas, Hot Water, Programmable Thermostat, Fireplace(s), Energy Star Rated AC, Energy Star Rated Heat
    • Roof: Rubber, Composition
    • WaterSource: Well
    • Appliances: Dishwasher, Refrigerator, Disposal, Dryer, Microwave, Washer, Cooktop, Built in Oven
    • FireplaceYN: true
    • GarageYN: true
    • AttachedGarageYN: true
    • HeatingYN: true
    • Utilities: Cable Available, Natural Gas Connected, Electricity Available, Natural Gas Available, Cable Connected, Natural Gas
    • PatioAndPorchFeatures: Deck, Patio, Porch, Scrn Porch
    • CoolingYN: true
    • Basement: Full, Walk-Out Access
    • ExteriorFeatures: Underground Sprinkler, Shrubs/Hedges
    • AssociationFeeIncludes: Snow Removal, Other
    • PropertyCondition: New Construction
    • ConstructionMaterials: Brick, Hard/Plank/Cement Board
    • FireplaceFeatures: Family Room, Gas Log
    • GreenEnergyEfficient: Windows, Appliances, Thermostat, Energy Star Rated AC, Energy Star Rated Heat
    • ArchitecturalStyle: Contemporary
    • LotFeatures: Wooded, Rolling hills
    • ElectricOnPropertyYN: True
    • MainLevelBathrooms: 2
    • Zoning: residential
    • WindowFeatures: Insulated Windows, Screens, Low Emissivity Windows
    • ParkingFeatures: Attached, Garage Door Opener
    • CoveredSpaces: 3
    • Cooling: Central Air
    • RoomKitchenFeatures: Pantry, Eating Area, Center Island, Mud Room Access, Snack Bar
    • MainLevelBedrooms: 1
    • BelowGradeFinishedArea: 1119
    • FireplacesTotal: 1.00
    • InteriorFeatures: Low Flow Plumbing Fixtures
    • NewConstructionYN: Yes
    • AccessibilityFeatures: 36 Inch Entrance Door, Covered Entrance, Lever Door Handles, 36' or + Hallway
    • MlsStatus: Active
    • TaxAnnualAmount: 20006.00
    • FrontageLength: 124.58

    Price history

    DateEventPrice
    1/15/2021Listing removed--
    Source: MichRIC Report a problem
    1/13/2021Listed for sale$1,495,000$314/sqft
    Source: Kishman Realty Co. #21001115 Report a problem
    11/7/2019Listing removed$1,495,000$314/sqft
    Source: Kishman Realty Co. #19029777 Report a problem
    6/27/2019Listed for sale$1,495,000$314/sqft
    Source: Kishman Realty Co. #19029777 Report a problem

    Public tax history

    Tax history is unavailable.

    Neighborhood: 49301

    Nearby schools

    GreatSchools rating
    Schools provided by the listing agent
    • District: Forest Hills

    Source: The MLS. This data may not be complete. We recommend contacting the local school district to confirm school assignments for this home.

    Get a cash offer in 3 minutes
    Find out how much your home could sell for in as little as 3 minutes with a no-obligation cash offer.
    Estimated market value
    $1,784,400
    Get a cash offer in 3 minutes
    Find out how much your home could sell for in as little as 3 minutes with a no-obligation cash offer.
    Estimated market value
    $1,784,400