Skip main navigation
Sold for $204,900
  • $204,900

    3041 Westminster Dr APT 101, Beavercreek, OH 45431

    3beds
    1,472sqft
    Condominium
    Built in 2004
    -- sqft lot
    $211,800 Zestimate®
    $139/sqft
    $2,008 Estimated rent

    Home value

    $211,800

    $189,000 - $239,000

    $2,008/mo

    Zestimate® history
    Loading
    Loading...

    Owner options

    List your home for rent

    $2,008/mo

    Rent Zestimate®

    Find your next renter with Zillow Rental Manager. Plus, with online applications, you can quickly screen prospective tenants – for free.

    Learn more

    $2,008/mo

    Rent Zestimate®

    Refinance and save

    $1,828/mo

    Est. payment

    Refinancing to a lower rate could help reduce your monthly payments and save thousands over the life of the loan.

    See today's rates

    $1,828/mo

    Est. payment

    Explore your selling options

    Work with a Zillow partner agent

    Leverage their expertise and Zillow's premium Showcase listings to get your home seen by more buyers.

    Get started

    List with your own agent

    Get your home in front of millions of buyers by listing it on Zillow.

    Learn how to do it

    Sell it yourself

    Take full control of how buyers see your home on Zillow by listing For Sale by Owner (FSBO).

    List your home

    What's special

    Pristine conditionClassic condo developmentNewer appliancesAccessible from the hallwayNewer hvac
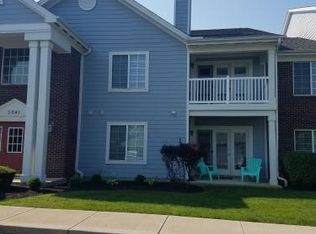
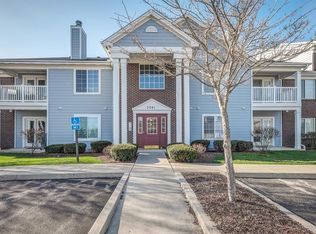
    Absolutely Beautiful 1st Floor Brookstone of Beavercreek Condos in the much desired area of North Beavercreek. This Condo is in one of Beavercreek's classic condo developments. There are 2 Parcels included: B42-0004-0004-0-0287-00 (condo) & B42-0004-0004-0-0316-00 (Attached Garage #78). This condo has 1,472 sq ft (PRC) with 3 spacious bedrooms and 2 full baths and is in pristine condition and in 'Move-In-Ready' condition! Updates: newer appliances, newer HVAC, newer patio door & side windows, water heater, clothes dryer and all stainless steel kitchen appliances, patio door and side windows. Roof was replaced by the HOA around 6 years ago. Checkout the list of updates which is available to download and print out on the MLS. Kitchen is open to the Family Room & Dining Room. There is a Homestead Exemption reduction (est reduction of $640) in the current tax bill. All kitchen appliances stay with home (LG stainless): Refrigerator, Dishwasher, Range/Oven & Microwave (replaced in 2021). Since this unit is on the first floor, barbequing is allowed at the front of the patio in the grass. This unit has a 1 car attached garage which is accessible from the hall way on the east side of the unit. All info and dimensions are believe to be accurate. Please make your own inspections to confirm.

    Zillow last checked:

    Listing updated:

    Listed by:

    Ron S Hinds 937-776-2225,

    BHHS Professional Realty

    Bought with:

    George B Long, 2015002922

    Howard Hanna Real Estate Serv

    Source: DABR MLS,MLS#: 946967MLS LogoOriginating MLS: Dayton Area Board of REALTORS

    Facts & features

    Interior

    Bedrooms & bathrooms
    • Bedrooms: 3
    • Bathrooms: 2
    • Full bathrooms: 2
    • Main level bathrooms: 2
    Primary bedroom
    • Level: Main
    • Dimensions: 20 x 12
    Bedroom
    • Level: Main
    • Dimensions: 12 x 13
    Bedroom
    • Level: Main
    • Dimensions: 15 x 12
    Dining room
    • Level: Main
    • Dimensions: 9 x 13
    Family room
    • Level: Main
    • Dimensions: 14 x 17
    Kitchen
    • Level: Main
    • Dimensions: 13 x 9
    Heating
    • Forced Air, Natural Gas
    Cooling
    • Central Air
    Appliances
    • Included: Dryer, Dishwasher, Disposal, Microwave, Range, Refrigerator, Water Softener, Washer, Gas Water Heater
    Features
    • Ceiling Fan(s), High Speed Internet, Kitchen/Family Room Combo, Laminate Counters, Pantry, Walk-In Closet(s)
    • Windows: Double Hung, Double Pane Windows, Vinyl
    Interior area
    • Total structure area: 1,472
    • Total interior livable area: 1,472 sqft

    Property

    Parking
    • Total spaces: 1
    • Parking features: Attached, Garage, One Car Garage, Garage Door Opener, Storage
    • Attached garage spaces: 1
    Features
    • Levels: One
    • Stories: 1
    • Patio & porch: Patio, Porch
    • Exterior features: Porch, Patio
    • Pool features: Pool
    Lot
    • Size: 1,376 Square Feet
    Details
    • Parcel number: B42000400040028700
    • Zoning: Residential
    • Zoning description: Residential

    Construction

    Type & style
    • Home type: Condo
    • Architectural style: Other
    • Property subtype: Condominium
    Materials
    • Brick, Frame, Vinyl Siding
    • Foundation: Slab
    Condition
    • Year built: 2004

    Utilities & green energy

    • Water: Public
    • Utilities for property: Natural Gas Available, Sewer Available, Water Available, Cable Available

    Community & HOA

    Community
    • Security: Smoke Detector(s)
    • Subdivision: Brookstone/Beavercreek
    HOA
    • Has HOA: Yes
    • Amenities included: Meeting/Banquet/Party Room, Other, Party Room, Pool, Trash
    • Services included: Association Management, Clubhouse, Maintenance Grounds, Other, Pool(s)
    • HOA fee: $430 monthly
    • HOA name: Brookstone at Beavercreek
    • HOA phone: 937-461-7474
    Location
    • Region: Beavercreek

    Financial & listing details

    • Price per square foot: $139/sqft
    • Tax assessed value: $142,300
    • Annual tax amount: $2,615
    • Date on market: 11/7/2025
    • Listing terms: Conventional,FHA,VA Loan

    Price history

    DateEventPrice
    11/20/2025Sold$204,900$139/sqft
    Source: DABR MLS #946967 Report a problem
    11/8/2025Pending sale$204,900$139/sqft
    Source: DABR MLS #946967 Report a problem
    11/7/2025Listed for sale$204,900$139/sqft
    Source: DABR MLS #946967 Report a problem

    Public tax history

    YearProperty taxesTax assessment
    2025$2,615 +0.1%$49,810
    2024$2,612 -2.1%$49,810
    2023$2,667 +23.3%$49,810 +36.2%
    2022$2,162 +2%$36,560
    2021$2,121 -0.7%$36,560
    2020$2,136 -29.4%$36,560 +0.1%
    2019$3,026 +12.8%$36,510
    2018$2,683 +1.4%$36,510
    2017$2,647 -3.3%$36,510 +1.2%
    2016$2,738 +0.5%$36,060
    2015$2,726 $36,060
    2014$2,726 +22%$36,060 +13.6%
    2013$2,235 +7.7%$31,730
    2012$2,075 +99.6%$31,730
    2011$1,040 -57.7%$31,730 -21.1%
    2010$2,459 -0.3%$40,240
    2009$2,466 +2.7%$40,240
    2008$2,402 -3.8%$40,240 -5.7%
    2007$2,496 -1%$42,670
    2006$2,522 $42,670
    Find assessor info on the county website

    Neighborhood: 45431

    Nearby schools

    GreatSchools rating
    Schools provided by the listing agent
    • District: Beavercreek

    Source: DABR MLS. This data may not be complete. We recommend contacting the local school district to confirm school assignments for this home.

    Get a cash offer in 3 minutes
    Find out how much your home could sell for in as little as 3 minutes with a no-obligation cash offer.
    Estimated market value
    $211,800
    Get a cash offer in 3 minutes
    Find out how much your home could sell for in as little as 3 minutes with a no-obligation cash offer.
    Estimated market value
    $211,800