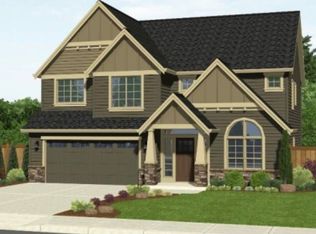
3041 Winkel Way, West Linn, OR 97068
Home value
$829,400
$788,000 - $871,000
$3,482/mo
Owner options
$3,482/mo
Rent Zestimate®
Find your next renter with Zillow Rental Manager. Plus, with online applications, you can quickly screen prospective tenants – for free.
$3,482/mo
Rent Zestimate®
$5,012/mo
Est. payment
Refinancing to a lower rate could help reduce your monthly payments and save thousands over the life of the loan.
$5,012/mo
Est. payment
Explore your selling options
Work with a Zillow partner agent
Leverage their expertise and Zillow's premium Showcase listings to get your home seen by more buyers.
Get startedList with your own agent
Get your home in front of millions of buyers by listing it on Zillow.
Learn how to do itSell it yourself
Take full control of how buyers see your home on Zillow by listing For Sale by Owner (FSBO).
List your homeWhat's special
Zillow last checked:
Listing updated:
Myles Faulkner #AGENT_PHONE,
Windermere Realty Trust,
Jules Fedota 503-888-8842,
Windermere Realty Trust
Jennifer Myers, 200611266
Premiere Property Group, LLC
Facts & features
Interior
Bedrooms & bathrooms
- Bedrooms: 4
- Bathrooms: 3
- Full bathrooms: 2
- Partial bathrooms: 1
- Main level bathrooms: 1
Primary bedroom
- Features: Ensuite, Vaulted Ceiling, Walkin Closet, Wallto Wall Carpet
- Level: Upper
- Area: 252
- Dimensions: 14 x 18
Bedroom 2
- Features: Walkin Closet, Wallto Wall Carpet
- Level: Upper
- Area: 130
- Dimensions: 10 x 13
Bedroom 3
- Features: Wallto Wall Carpet
- Level: Upper
- Area: 120
- Dimensions: 10 x 12
Bedroom 4
- Features: Wallto Wall Carpet
- Level: Upper
- Area: 110
- Dimensions: 10 x 11
Dining room
- Features: Hardwood Floors, Sliding Doors
- Level: Main
- Area: 120
- Dimensions: 8 x 15
Kitchen
- Features: Gas Appliances, Hardwood Floors, Island, Microwave, Pantry, Builtin Oven
- Level: Main
- Area: 150
- Width: 15
Living room
- Features: Builtin Features, Fireplace, Great Room
- Level: Main
- Area: 315
- Dimensions: 15 x 21
Heating
- ENERGY STAR Qualified Equipment, Forced Air 90, Fireplace(s)
Cooling
- Central Air
Appliances
- Included: Built In Oven, Dishwasher, Disposal, Gas Appliances, Microwave, Gas Water Heater
- Laundry: Laundry Room
Features
- Central Vacuum, Walk-In Closet(s), Kitchen Island, Pantry, Built-in Features, Great Room, Vaulted Ceiling(s)
- Flooring: Hardwood, Tile, Wall to Wall Carpet
- Doors: French Doors, Sliding Doors
- Basement: Crawl Space
- Number of fireplaces: 1
- Fireplace features: Gas
Interior area
- Total structure area: 2,430
- Total interior livable area: 2,430 sqft
Property
Parking
- Total spaces: 2
- Parking features: Driveway, Garage Door Opener, Attached
- Attached garage spaces: 2
- Has uncovered spaces: Yes
Features
- Levels: Two
- Stories: 2
- Patio & porch: Patio, Porch
- Fencing: Fenced
Lot
- Size: 6,098 sqft
- Features: Corner Lot, Sprinkler, SqFt 5000 to 6999
Details
- Parcel number: 05017160
Construction
Type & style
- Home type: SingleFamily
- Architectural style: Craftsman
- Property subtype: Residential, Single Family Residence
Materials
- Cement Siding, Cultured Stone
- Roof: Composition
Condition
- Approximately
- New construction: No
- Year built: 2011
Utilities & green energy
- Gas: Gas
- Sewer: Public Sewer
- Water: Public
Community & neighborhood
Location
- Region: West Linn
- Subdivision: Maxfield
HOA & financial
HOA
- Has HOA: Yes
Other
Other facts
- Listing terms: Cash,Conventional,FHA,VA Loan
- Road surface type: Paved
Price history
| Date | Event | Price |
|---|---|---|
| 3/18/2026 | Sold | $829,000+1.2%$341/sqft |
Source: | ||
| 2/9/2026 | Pending sale | $819,000$337/sqft |
Source: | ||
| 2/5/2026 | Price change | $819,000-3.6%$337/sqft |
Source: | ||
| 1/14/2026 | Listed for sale | $850,000+68.3%$350/sqft |
Source: | ||
| 12/11/2015 | Sold | $505,000-1.9%$208/sqft |
Source: | ||
| 10/30/2015 | Pending sale | $514,900$212/sqft |
Source: RE/MAX Equity Group #15257924 Report a problem | ||
| 10/17/2015 | Listed for sale | $514,900+25.6%$212/sqft |
Source: RE/MAX Equity Group #15257924 Report a problem | ||
| 7/18/2012 | Sold | $409,900$169/sqft |
Source: | ||
| 8/31/2011 | Price change | $409,900-1.2%$169/sqft |
Source: NW Realty Group, WA #11461469 Report a problem | ||
| 7/7/2011 | Listed for sale | $414,900$171/sqft |
Source: NW Realty Group, WA #11461469 Report a problem | ||
Public tax history
| Year | Property taxes | Tax assessment |
|---|---|---|
| 2025 | $10,867 +3.9% | $563,893 +3% |
| 2024 | $10,460 +2.8% | $547,469 +3% |
| 2023 | $10,172 +3% | $531,524 +3% |
| 2022 | $9,873 +5.3% | $516,043 +3% |
| 2021 | $9,372 +0.2% | $501,013 +3% |
| 2020 | $9,350 +4.5% | $486,421 +3% |
| 2019 | $8,945 +5% | $472,254 +3% |
| 2018 | $8,520 +6.9% | $458,499 +3% |
| 2017 | $7,970 +1.5% | $445,145 +3% |
| 2016 | $7,856 | $432,180 +3% |
| 2015 | $7,856 +5% | $419,592 +3% |
| 2014 | $7,485 +12.1% | $407,371 +3% |
| 2013 | $6,676 +63.4% | $395,506 +64.5% |
| 2012 | $4,085 +97.7% | $240,451 +102.1% |
| 2011 | $2,067 -1% | $118,949 +3% |
| 2010 | $2,087 +0.5% | $115,484 +3% |
| 2009 | $2,077 +6.7% | $112,120 +3% |
| 2008 | $1,946 +44.4% | $108,854 +45.7% |
| 2007 | $1,348 | $74,686 |
Find assessor info on the county website
Neighborhood: Parker Crest
Nearby schools
GreatSchools rating
- 7/10Sunset Primary SchoolGrades: PK-5Distance: 0.5 mi
- 8/10Rosemont Ridge Middle SchoolGrades: 6-8Distance: 0.8 mi
- 10/10West Linn High SchoolGrades: 9-12Distance: 1 mi
Schools provided by the listing agent
- Elementary: Sunset
- Middle: Rosemont Ridge
- High: West Linn
Source: RMLS (OR). This data may not be complete. We recommend contacting the local school district to confirm school assignments for this home.
Get a cash offer in 3 minutes
- Oregon
- Clackamas County
- West Linn
- 97068
- Parker Crest
- 3041 Winkel Way

