Skip main navigation
Sold for $1,280,000
  • $1,280,000

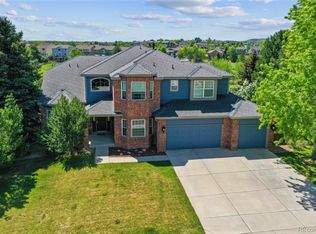
    3041 Wyecliff Way, Highlands Ranch, CO 80126

    4beds
    4,549sqft
    Single Family Residence
    Built in 1997
    0.29 Acres Lot
    $1,271,600 Zestimate®
    $281/sqft
    $5,040 Estimated rent

    Home value

    $1,271,600

    $1.21M - $1.34M

    $5,040/mo

    Zestimate® history
    Loading
    Loading...

    Owner options

    List your home for rent

    $5,040/mo

    Rent Zestimate®

    Find your next renter with Zillow Rental Manager. Plus, with online applications, you can quickly screen prospective tenants – for free.

    Learn more

    $5,040/mo

    Rent Zestimate®

    Refinance and save

    $6,249/mo

    Est. payment

    Refinancing to a lower rate could help reduce your monthly payments and save thousands over the life of the loan.

    See today's rates

    $6,249/mo

    Est. payment

    Explore your selling options

    Work with a Zillow partner agent

    Leverage their expertise and Zillow's premium Showcase listings to get your home seen by more buyers.

    Get started

    List with your own agent

    Get your home in front of millions of buyers by listing it on Zillow.

    Learn how to do it

    Sell it yourself

    Take full control of how buyers see your home on Zillow by listing For Sale by Owner (FSBO).

    List your home

    What's special

    Designer finishes throughoutPrivate backyard retreatGreat roomCustom hoodSpacious primary suiteCustom pergolaExpansive yard
    LOCATION, LOCATION! Situated on a large lot backing to a beautiful OPEN SPACE area, this lovely updated home is truly move-in ready. From the moment you enter, you’ll notice the designer finishes throughout, including stunning wide-plank white oak flooring, soaring ceilings, and a custom staircase. The main level features a chef-inspired kitchen with a large quartz island, Bosch appliances, a custom hood, coffee bar, and gorgeous cabinetry. Adjacent to the kitchen is a cozy breakfast nook with a fireplace. The main floor also offers a great room, family room with millwork, formal dining area, laundry room, and powder bath. Upstairs, the spacious primary suite includes a spa-like bathroom, along with three additional bedrooms, a built-in office, and an additional full bath.The finished lower level includes a comfortable family room with a fireplace and an additional bathroom. Step outside to your private backyard retreat featuring a custom pergola, expansive yard, and peaceful open space views with trails for long walks or jogging. This exceptional home is one you won’t want to miss!

    Zillow last checked:

    Listing updated:

    Listed by:

    Jackie Garcia 303-257-7788 info@jackiegarciarealtor.com,

    RE/MAX Professionals,

    Noelle Chole 303-919-7948,

    RE/MAX Professionals

    Bought with:

    Team Hetterich

    RE/MAX of Cherry Creek

    Source: REcolorado as distributed by MLS GRID,MLS#: 1851024MLS Logo

    Facts & features

    Interior

    Bedrooms & bathrooms
    • Bedrooms: 4
    • Bathrooms: 4
    • Full bathrooms: 2
    • 3/4 bathrooms: 1
    • 1/2 bathrooms: 1
    • Main level bathrooms: 1
    Bedroom
    • Description: Primary Bedroom W/Millwork And Walk In Closet
    • Features: Primary Suite
    • Level: Upper
    Bedroom
    • Level: Upper
    Bedroom
    • Level: Upper
    Bedroom
    • Level: Upper
    Bathroom
    • Description: Powder Bath W/Floating Shelves
    • Level: Main
    Bathroom
    • Description: Primary Bathroom W/Dual Sinks And Soaking Tub
    • Features: Primary Suite
    • Level: Upper
    Bathroom
    • Description: Bathroom W/ Dual Sinks
    • Level: Upper
    Bathroom
    • Level: Basement
    Dining room
    • Description: Dining W/ Abundant Light
    • Level: Main
    Family room
    • Description: Family Room W/ Fireplace
    • Level: Basement
    Great room
    • Description: Great Rooom W/Abundant Light
    • Level: Main
    Kitchen
    • Description: Kitchen W/Custom Hood, Large Island, And Nook Area And Fireplace
    • Level: Main
    Laundry
    • Description: Laundry W/ Utility Sink
    • Level: Main
    Living room
    • Description: Living Room W/Millwork And Hardwood Floors
    • Level: Main
    Office
    • Description: Office W/ Built Ins
    • Level: Upper
    Utility room
    • Description: Plenty Of Storage
    • Level: Basement
    Heating
    • Forced Air, Natural Gas
    Cooling
    • Central Air
    Appliances
    • Included: Bar Fridge, Convection Oven, Cooktop, Dishwasher, Disposal, Double Oven, Dryer, Gas Water Heater, Humidifier, Microwave, Range, Range Hood, Refrigerator, Self Cleaning Oven, Washer, Water Purifier
    Features
    • Built-in Features, Ceiling Fan(s), Entrance Foyer, Five Piece Bath, High Ceilings, High Speed Internet, Kitchen Island, Open Floorplan, Primary Suite, Quartz Counters, Smoke Free, Walk-In Closet(s)
    • Flooring: Carpet, Tile, Wood
    • Windows: Double Pane Windows, Window Treatments
    • Basement: Partial
    • Number of fireplaces: 3
    • Fireplace features: Basement, Kitchen, Master Bedroom
    Interior area
    • Total structure area: 4,549
    • Total interior livable area: 4,549 sqft
    • Finished area above ground: 3,468
    • Finished area below ground: 973

    Property

    Parking
    • Total spaces: 3
    • Parking features: Garage - Attached
    • Attached garage spaces: 3
    Features
    • Levels: Two
    • Stories: 2
    • Patio & porch: Covered, Front Porch, Patio
    • Exterior features: Gas Valve, Private Yard
    • Fencing: Partial
    Lot
    • Size: 0.29 Acres
    • Features: Greenbelt, Open Space
    Details
    • Parcel number: R0379175
    • Zoning: PDU
    • Special conditions: Standard

    Construction

    Type & style
    • Home type: SingleFamily
    • Architectural style: Contemporary
    • Property subtype: Single Family Residence
    Materials
    • Frame, Stucco
    • Roof: Concrete
    Condition
    • Updated/Remodeled
    • Year built: 1997

    Utilities & green energy

    • Electric: 220 Volts
    • Sewer: Public Sewer

    Community & HOA

    Community
    • Security: Carbon Monoxide Detector(s), Smoke Detector(s), Video Doorbell
    • Subdivision: Kentley Hills
    HOA
    • Has HOA: Yes
    • Amenities included: Fitness Center, Pool, Sauna, Spa/Hot Tub, Tennis Court(s), Trail(s)
    • HOA fee: $176 quarterly
    • HOA name: HRCA
    • HOA phone: 303-791-2500
    Location
    • Region: Highlands Ranch

    Financial & listing details

    • Price per square foot: $281/sqft
    • Tax assessed value: $988,465
    • Annual tax amount: $6,465
    • Date on market: 5/13/2026
    • Listing terms: Cash,Conventional,Jumbo,VA Loan
    • Exclusions: Seller's Personal Property, Mounted Mirror On Main Level Hall, Freezer In Basement, Grill And Outdoor Patio Furniture.
    • Ownership: Individual

    Price history

    DateEventPrice
    6/30/2026Sold$1,280,000-1.5%$281/sqft
    Source: REcolorado as distributed by MLS GRID #1851024 Report a problem
    6/2/2026Pending sale$1,300,000$286/sqft
    Source: REcolorado as distributed by MLS GRID #1851024 Report a problem
    5/13/2026Listed for sale$1,300,000+10.6%$286/sqft
    Source: REcolorado as distributed by MLS GRID #1851024 Report a problem
    9/30/2021Sold$1,175,000+0.9%$258/sqft
    Source: Public Record Report a problem
    8/16/2021Pending sale$1,165,000$256/sqft
    Source: RE/MAX International #6108165 Report a problem
    8/6/2021Price change$1,165,000-2.5%$256/sqft
    Source: RE/MAX International #6108165 Report a problem
    7/23/2021Listed for sale$1,195,000+65.3%$263/sqft
    Source: RE/MAX International #6108165 Report a problem
    6/2/2016Sold$723,000+58.6%$159/sqft
    Source: Public Record Report a problem
    3/12/2001Sold$455,980+38.9%$100/sqft
    Source: Public Record Report a problem
    5/22/1997Sold$328,354$72/sqft
    Source: Public Record Report a problem

    Public tax history

    YearProperty taxesTax assessment
    2025$6,699 +0.2%$61,780 -17.4%
    2024$6,687 +47%$74,760 -1%
    2023$4,551 -3.9%$75,490 +51.6%
    2022$4,734 $49,810 -2.8%
    2021-- $51,250 +9.6%
    2020$4,336 +3.6%$46,750
    2019$4,185 0%$46,750 +5.6%
    2018$4,185 +9.8%$44,280
    2017$3,810 -0.4%$44,280 +1.5%
    2016$3,825 -2.1%$43,620
    2015$3,907 +1.2%$43,620 +9.5%
    2014$3,862 $39,830
    2013-- $39,830 +5.2%
    2012-- $37,860
    2011-- $37,860 -4.6%
    2010-- $39,680 -2.4%
    2009$1,947 $40,660
    2008-- $40,660 +7.6%
    2007-- $37,780
    2006$3,615 +15.5%$37,780 +15.5%
    2004$3,129 -38.2%$32,700 -10.1%
    2003$5,062 $36,380 +13.2%
    2002-- $32,140 +9.8%
    2001$2,894 -2.4%$29,270 0%
    2000$2,965 $29,273
    Find assessor info on the county website

    Neighborhood: 80126

    Nearby schools

    GreatSchools rating
    Schools provided by the listing agent
    • Elementary: Summit View
    • Middle: Mountain Ridge
    • High: Mountain Vista
    • District: Douglas RE-1

    Source: REcolorado as distributed by MLS GRID. This data may not be complete. We recommend contacting the local school district to confirm school assignments for this home.

    Get a cash offer in 3 minutes
    Find out how much your home could sell for in as little as 3 minutes with a no-obligation cash offer.
    Estimated market value
    $1,271,600
    Get a cash offer in 3 minutes
    Find out how much your home could sell for in as little as 3 minutes with a no-obligation cash offer.
    Estimated market value
    $1,271,600