Skip main navigation
Closed
  • $270,000

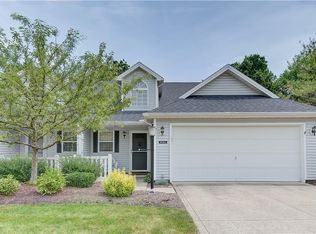
    30411 Ginger Ln #50B, North Olmsted, OH 44070

    3beds
    1,709sqft
    Condominium
    Built in 1996
    -- sqft lot
    $292,300 Zestimate®
    $158/sqft
    $2,408 Estimated rent

    Home value

    $292,300

    $278,000 - $307,000

    $2,408/mo

    Zestimate® history
    Loading
    Loading...

    Owner options

    List your home for rent

    $2,408/mo

    Rent Zestimate®

    Find your next renter with Zillow Rental Manager. Plus, with online applications, you can quickly screen prospective tenants – for free.

    Learn more

    $2,408/mo

    Rent Zestimate®

    Refinance and save

    $2,027/mo

    Est. payment

    Refinancing to a lower rate could help reduce your monthly payments and save thousands over the life of the loan.

    See today's rates

    $2,027/mo

    Est. payment

    Explore your selling options

    Work with a Zillow partner agent

    Leverage their expertise and Zillow's premium Showcase listings to get your home seen by more buyers.

    Get started

    List with your own agent

    Get your home in front of millions of buyers by listing it on Zillow.

    Learn how to do it

    Sell it yourself

    Take full control of how buyers see your home on Zillow by listing For Sale by Owner (FSBO).

    List your home

    What's special

    Gated privacy fenceGenerous sized bedroomsMaster suiteSurrounded by large windowsSoaring vaulted ceilingsAbundance of natural lightNeutral fresh paint
    Step into this stunning condo and be captivated by the soaring vaulted ceilings. The first floor offers the convenience of a master suite, a delightful eat-in kitchen with a pantry, laundry room, a quest friendly half bath and a cozy yet sophisticated living room surrounded by large windows with custom blinds and an abundance of natural light. Upstairs is a full bathroom and two generous sized bedrooms. You will be pleased by the abundance of storage throughout the home. Enjoy summertime grilling on the secluded patio with a gated privacy fence. Enjoy the neutral fresh paint in the main living areas, living room, kitchen, hallways, stairwell and upstairs hallway. Roof was replaced in 2019, several windows in 2021, HWT 2020, new disposal in 2020. Close to shopping, highways and restaurants. Offer Deadline:

    Zillow last checked:

    Listing updated:

    Listed by:

    Sherrie Haas Sherriehaas@gmail.com216-215-6132,

    Russell Real Estate Services

    Bought with:

    Carolyn A Marro, 393330

    Howard Hanna

    Source: MLS Now,MLS#: 5106450MLS LogoOriginating MLS: Lorain County Association Of REALTORS

    Facts & features

    Interior

    Bedrooms & bathrooms
    • Bedrooms: 3
    • Bathrooms: 3
    • Full bathrooms: 2
    • 1/2 bathrooms: 1
    • Main level bathrooms: 2
    • Main level bedrooms: 1
    Primary bedroom
    • Description: Flooring: Carpet
    • Level: First
    • Dimensions: 13.4 x 12.11
    Bedroom
    • Description: Flooring: Carpet
    • Level: Second
    • Dimensions: 14.4 x 11.5
    Bedroom
    • Description: Flooring: Carpet
    • Level: Second
    • Dimensions: 13.7 x 11.5
    Primary bathroom
    • Description: Flooring: Luxury Vinyl Tile
    • Level: First
    • Dimensions: 9.3 x 4.7
    Bathroom
    • Description: Flooring: Laminate
    • Level: First
    Bathroom
    • Description: Flooring: Laminate
    • Level: Second
    Dining room
    • Description: Flooring: Luxury Vinyl Tile
    • Level: First
    • Dimensions: 10.2 x 8.3
    Eat in kitchen
    • Level: First
    • Dimensions: 18.9 x 9.8
    Laundry
    • Description: Flooring: Laminate
    • Level: First
    • Dimensions: 8.2 x 6.9
    Living room
    • Description: Flooring: Luxury Vinyl Tile
    • Level: First
    • Dimensions: 19.7 x 13.7
    Heating
    • Forced Air, Gas
    Cooling
    • Central Air
    Appliances
    • Included: Dryer, Dishwasher, Microwave, Range, Refrigerator, Washer
    • Laundry: In Unit
    Features
    • Ceiling Fan(s), Eat-in Kitchen, Pantry, Recessed Lighting, Vaulted Ceiling(s)
    • Windows: Double Pane Windows
    • Has basement: No
    • Has fireplace: No
    Interior area
    • Total structure area: 1,709
    • Total interior livable area: 1,709 sqft
    • Finished area above ground: 1,709

    Property

    Parking
    • Total spaces: 2
    • Parking features: Attached, Direct Access, Garage
    • Attached garage spaces: 2
    Features
    • Levels: Two
    • Stories: 2
    • Patio & porch: Patio
    Details
    • Parcel number: 23411342
    • Special conditions: Standard

    Construction

    Type & style
    • Home type: Condo
    • Architectural style: Colonial
    • Property subtype: Condominium
    • Attached to another structure: Yes
    Materials
    • Vinyl Siding
    • Roof: Asphalt,Fiberglass
    Condition
    • Year built: 1996

    Utilities & green energy

    • Sewer: Public Sewer
    • Water: Public

    Community & HOA

    Community
    • Subdivision: Cinnamon Woods Condos
    HOA
    • Has HOA: No
    • Services included: Association Management, Maintenance Structure
    • Second HOA fee: $135 monthly
    Location
    • Region: North Olmsted

    Financial & listing details

    • Price per square foot: $158/sqft
    • Tax assessed value: $239,600
    • Annual tax amount: $4,794
    • Date on market: 3/20/2025
    • Cumulative days on market: 4 days
    • Listing terms: Cash,Conventional,FHA,VA Loan

    Price history

    DateEventPrice
    4/10/2025Sold$270,000$158/sqft
    Source: MLS Now #5106450 Report a problem
    3/24/2025Pending sale$270,000$158/sqft
    Source: MLS Now #5106450 Report a problem
    3/20/2025Listed for sale$270,000+45.9%$158/sqft
    Source: MLS Now #5106450 Report a problem
    3/24/2021Listing removed--
    Source: Owner Report a problem
    8/21/2020Sold$185,000-7.3%$108/sqft
    Source: Public Record Report a problem
    5/20/2020Price change$199,500-0.3%$117/sqft
    Source: Owner Report a problem
    5/1/2020Listed for sale$200,000+44.9%$117/sqft
    Source: Owner Report a problem
    7/1/2008Sold$138,000-4.4%$81/sqft
    Source: Public Record Report a problem
    6/19/1995Sold$144,286$84/sqft
    Source: Public Record Report a problem

    Public tax history

    YearProperty taxesTax assessment
    2025$4,996 -1.6%$83,860
    2024$5,075 +16.4%$83,860 +34.1%
    2023$4,360 -0.3%$62,550
    2022$4,371 +10.5%$62,550
    2021$3,956 -11.7%$62,550 +16%
    2020$4,477 +0.3%$53,940
    2019$4,464 +1%$53,940
    2018$4,419 +11.6%$53,940 +21.2%
    2017$3,960 +1.7%$44,490
    2016$3,894 $44,490
    2015$3,894 -3.3%$44,490 -2%
    2014$4,028 +7.8%$45,400
    2013$3,737 +2.7%$45,400
    2012$3,640 +870.8%$45,400 -6%
    2011$375 +0%$48,310
    2010$375 -90.4%$48,310 -12.8%
    2009$3,889 +11.2%$55,380 -10%
    2008$3,496 +2%$61,540
    2007$3,427 -6.2%$61,540
    2006$3,653 -1.6%$61,540 +3.4%
    2005$3,711 +1.2%$59,540
    2004$3,666 +2%$59,540
    2003$3,593 +4.4%$59,540 +6.5%
    2002$3,440 -40.1%$55,900
    2001$5,741 -0.1%$55,900
    2000$5,747 $55,900
    Find assessor info on the county website

    Neighborhood: 44070

    Nearby schools

    GreatSchools rating
    Schools provided by the listing agent
    • District: North Olmsted CSD - 1820

    Source: MLS Now. This data may not be complete. We recommend contacting the local school district to confirm school assignments for this home.

    Get a cash offer in 3 minutes
    Find out how much your home could sell for in as little as 3 minutes with a no-obligation cash offer.
    Estimated market value
    $292,300
    Get a cash offer in 3 minutes
    Find out how much your home could sell for in as little as 3 minutes with a no-obligation cash offer.
    Estimated market value
    $292,300