Skip main navigation
Sold
  • Price Unknown

    30411 Woodland Dr, Pleasant Hill, MO 64080

    4beds
    3,262sqft
    Single Family Residence
    Built in 2022
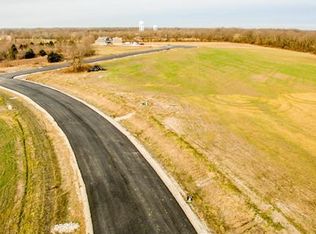
    3.08 Acres Lot
    $790,400 Zestimate®
    $--/sqft
    $3,588 Estimated rent

    Home value

    $790,400

    $743,000 - $846,000

    $3,588/mo

    Zestimate® history
    Loading
    Loading...

    Owner options

    List your home for rent

    $3,588/mo

    Rent Zestimate®

    Find your next renter with Zillow Rental Manager. Plus, with online applications, you can quickly screen prospective tenants – for free.

    Learn more

    $3,588/mo

    Rent Zestimate®

    Refinance and save

    Refinancing to a lower rate could help reduce your monthly payments and save thousands over the life of the loan.

    See today's rates

    Explore your selling options

    Work with a Zillow partner agent

    Leverage their expertise and Zillow's premium Showcase listings to get your home seen by more buyers.

    Get started

    List with your own agent

    Get your home in front of millions of buyers by listing it on Zillow.

    Learn how to do it

    Sell it yourself

    Take full control of how buyers see your home on Zillow by listing For Sale by Owner (FSBO).

    List your home

    What's special

    Formal dining roomGreat roomBuilt-in shelvingHuge walk-in closestCustom double vanityCustom tiled walk-in showerJetted tub

    Exceptional 1.5 Story home on 3.08 Acres in Woodland Acres! Warm & Welcoming from the minute you enter the double front doors. Gorgeous hardwood floors flow throughout the Dining Room, Great Room & Kitchen. The impressive stone fireplace in the Great Room soars up to the two story vaulted ceiling that is accented with beautiful wood beams. The Formal Dining Room could serve as an Office with the French doors creating privacy. Tons of natural light and upgraded trim throughout. The fantastic Kitchen & boasts awesome custom cabinetry including built-in buffet, quartz counter tops, big walk-in pantry, upgraded stainless steel appliances (including the refrigerator) and an granite island with a breakfast bar. A built-in bench creates great storage in the Mud Room. Expansive Master Suite offers a Sitting Room, trimmed out double vault with indirect lighting, well appointed en suite with custom double vanity, tile floors, jetted tub and custom tiled walk-in shower with double heads plus huge walk-in closest with tons of built-in shelving & laundry hook-ups. The 2nd level boasts a Junior Suite with private bath, bedrooms 3 & 4 are connected with a jack-n-jill bathroom, big Laundry Room with folding table and built-in storage PLUS a Bonus Room equipped with built-in shelving. The unfinished walk-up basement creates an opportunity to expand the square footage by adding additional living space/bedroom(s). The big walk-up patio creates privacy for the hot tub. The covered maintenance free composite deck offers additional living space. Fabulous opportunity in a wonderful community! Buyer & Buyer's Agent to verify all information including square footage, zoning, HOA, taxes & room sizes.

    Zillow last checked:

    Listing updated:

    Listed by:

    SNP REAL ESTATE GROUP 816-301-7805,

    Keller Williams Southland,

    Nathan Priest 816-591-0655,

    Keller Williams Southland

    Bought with:

    Ask Cathy Team

    Keller Williams Platinum Prtnr

    Source: Heartland MLS as distributed by MLS GRID,MLS#: 2440369MLS Logo

    Facts & features

    Interior

    Bedrooms & bathrooms
    • Bedrooms: 4
    • Bathrooms: 4
    • Full bathrooms: 3
    • 1/2 bathrooms: 1
    Primary bedroom
    • Features: Carpet, Ceiling Fan(s)
    • Level: Main
    • Dimensions: 17 x 23
    Bedroom 2
    • Features: Carpet, Ceiling Fan(s), Walk-In Closet(s)
    • Level: Second
    Bedroom 3
    • Features: Carpet, Ceiling Fan(s)
    • Level: Second
    Bedroom 4
    • Features: Carpet, Ceiling Fan(s)
    • Level: Second
    Primary bathroom
    • Features: Ceramic Tiles, Double Vanity, Walk-In Closet(s)
    • Level: Main
    • Dimensions: 13 x 17
    Bathroom 2
    • Features: Ceramic Tiles, Shower Over Tub
    • Level: Second
    Bathroom 3
    • Features: Ceiling Fan(s), Shower Over Tub
    • Level: Second
    Bonus room
    • Features: Built-in Features, Carpet
    • Level: Second
    • Dimensions: 20 x 12
    Breakfast room
    • Features: Built-in Features, Wood Floor
    • Level: Main
    • Dimensions: 11 x 18
    Dining room
    • Features: Wood Floor
    • Level: Main
    • Dimensions: 13 x 13
    Great room
    • Features: Ceiling Fan(s), Fireplace, Wood Floor
    • Level: Main
    • Dimensions: 21 x 20
    Half bath
    • Level: Main
    Kitchen
    • Level: Main
    • Dimensions: 13 x 23
    Laundry
    • Features: Built-in Features
    • Level: Second
    Heating
    • Electric
    Cooling
    • Electric
    Appliances
    • Included: Dishwasher, Disposal, Dryer, Exhaust Fan, Microwave, Refrigerator, Built-In Electric Oven, Stainless Steel Appliance(s), Washer
    • Laundry: Bedroom Level, Main Level
    Features
    • Ceiling Fan(s), Custom Cabinets, Kitchen Island, Pantry, Stained Cabinets, Vaulted Ceiling(s), Walk-In Closet(s)
    • Flooring: Carpet, Ceramic Tile, Wood
    • Windows: Thermal Windows
    • Basement: Walk-Up Access
    • Number of fireplaces: 1
    • Fireplace features: Great Room
    Interior area
    • Total structure area: 3,262
    • Total interior livable area: 3,262 sqft
    • Finished area above ground: 3,262
    • Finished area below ground: 0

    Property

    Parking
    • Total spaces: 3
    • Parking features: Built-In, Garage Door Opener, Garage Faces Side
    • Attached garage spaces: 3
    Features
    • Patio & porch: Covered, Patio
    • Has spa: Yes
    • Spa features: Heated, Bath
    Lot
    • Size: 3.08 Acres
    • Features: Acreage, Estate Lot, Level
    Details
    • Parcel number: 1807429

    Construction

    Type & style
    • Home type: SingleFamily
    • Architectural style: Traditional
    • Property subtype: Single Family Residence
    Materials
    • Board & Batten Siding, Stone Trim
    • Roof: Composition
    Condition
    • Year built: 2022
    Details
    • Builder name: Ridge Craft Custom

    Utilities & green energy

    • Sewer: Septic Tank
    • Water: Public

    Community & HOA

    Community
    • Security: Smoke Detector(s)
    • Subdivision: Woodland Acres
    HOA
    • Has HOA: No
    Location
    • Region: Pleasant Hill

    Financial & listing details

    • Tax assessed value: $583,270
    • Annual tax amount: $7,200
    • Date on market: 6/16/2023
    • Listing terms: Cash,Conventional,VA Loan
    • Ownership: Private
    • Road surface type: Paved

    Price history

    DateEventPrice
    9/28/2023Sold--
    Source: Heartland MLS as distributed by MLS GRID #2440369 Report a problem
    8/24/2023Pending sale$749,900$230/sqft
    Source: Heartland MLS as distributed by MLS GRID #2440369 Report a problem
    8/19/2023Listed for sale$749,900$230/sqft
    Source: Heartland MLS as distributed by MLS GRID #2440369 Report a problem
    7/31/2023Pending sale$749,900$230/sqft
    Source: Heartland MLS as distributed by MLS GRID #2440369 Report a problem
    7/21/2023Price change$749,900-1.3%$230/sqft
    Source: Heartland MLS as distributed by MLS GRID #2440369 Report a problem
    7/11/2023Price change$759,900-2.6%$233/sqft
    Source: Heartland MLS as distributed by MLS GRID #2440369 Report a problem
    6/16/2023Listed for sale$779,900+11.4%$239/sqft
    Source: Heartland MLS as distributed by MLS GRID #2440369 Report a problem
    10/20/2022Sold--
    Source: Heartland MLS as distributed by MLS GRID #2359290 Report a problem
    6/6/2022Pending sale$699,900$215/sqft
    Source: ReeceNichols Real Estate #2359290 Report a problem
    6/6/2022Contingent$699,900$215/sqft
    Source: Heartland MLS as distributed by MLS GRID #2359290 Report a problem
    5/27/2022Price change$699,900-3.5%$215/sqft
    Source: Heartland MLS as distributed by MLS GRID #2359290 Report a problem
    12/23/2021Listed for sale$725,000+663.2%$222/sqft
    Source: Heartland MLS as distributed by MLS GRID #2359290 Report a problem
    1/28/2021Sold--
    Source: Heartland MLS as distributed by MLS GRID #2150052 Report a problem
    12/16/2020Pending sale$95,000$29/sqft
    Source: Heartland MLS as distributed by MLS GRID #2150052 Report a problem
    2/22/2019Price change$95,000+25%$29/sqft
    Source: ReeceNichols Shewmaker #2150052 Report a problem
    2/22/2019Pending sale$76,000$23/sqft
    Source: Keller Williams Southland #2150052 Report a problem
    2/21/2019Listed for sale$76,000$23/sqft
    Source: Keller Williams Southland #2083622 Report a problem
    1/16/2019Pending sale$76,000$23/sqft
    Source: Keller Williams Realty Southland Partners #2083622 Report a problem
    3/2/2018Listed for sale$76,000$23/sqft
    Source: Keller Williams Southland #2083622 Report a problem

    Public tax history

    YearProperty taxesTax assessment
    2025$6,614 +19.5%$110,830 +21%
    2024$5,535 +0.3%$91,560
    2023$5,516 +24308.8%$91,560 +24645.9%
    2022$23 +3.4%$370
    2021$22 $370
    2020-- $370
    2019-- $370
    2018$22 $370
    2017$22 $370
    Find assessor info on the county website

    Neighborhood: 64080

    Nearby schools

    GreatSchools rating
    Schools provided by the listing agent
    • Elementary: Pleasant Hill
    • Middle: Pleasant Hill
    • High: Pleasant Hill

    Source: Heartland MLS as distributed by MLS GRID. This data may not be complete. We recommend contacting the local school district to confirm school assignments for this home.

    Get a cash offer in 3 minutes
    Find out how much your home could sell for in as little as 3 minutes with a no-obligation cash offer.
    Estimated market value
    $790,400
    Get a cash offer in 3 minutes
    Find out how much your home could sell for in as little as 3 minutes with a no-obligation cash offer.
    Estimated market value
    $790,400