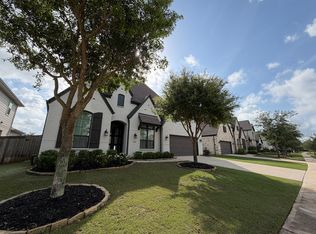
Lakeview! This spacious 2025 D.R. Horton Burnet floor plan offers 4 bedrooms, 3 full baths, a study with closet, and an attached 2-car garage. Enjoy beautiful lake and fountain views from the family room, primary suite, covered patio, and fenced backyard. After sunset, the illuminated fountain creates a striking nighttime view. A private backyard gate opens directly onto the paved lakeside trail, connecting to miles of Tamarron walking paths. The open-concept kitchen, breakfast area, and family room provide generous gathering space. Kitchen features Silestone countertops, an island, pantry, stainless steel appliances, gas range, and refrigerator. Washer and dryer included. The home sits on a quiet closed-loop street with limited through traffic. Both neighboring driveways are oriented away from the home, providing additional privacy and an open feel. Tamarron amenities include pools, fitness centers, splash pads, playgrounds, tennis courts, and trails.
Copyright notice - Data provided by HAR.com 2022 - All information provided should be independently verified.
House for rent
$2,650/moFees may apply
30414 Brixton Village St, Fulshear, TX 77441
4beds
2,199sqft
Price may not include required fees and charges. Learn more|
Singlefamily
Available now
Air conditioner, electric
Common area laundry
2 Attached garage spaces parking
Electric, natural gas
What's special
Stainless steel appliancesCovered patioFenced backyardGas rangeKitchen features silestone countertopsWasher and dryer includedStudy with closet
- 35 days |
- -- |
- -- |
Zillow last checked:
Listing updated:
Travel times

Let’s turn your rent into credit progress
Build credit history with every on-time payment and get credit for the payment you’re already making.
Facts & features
Interior
Bedrooms & bathrooms
- Bedrooms: 4
- Bathrooms: 3
- Full bathrooms: 3
Rooms
- Room types: 1 Living Area, Breakfast Nook, Entry, Family Room, Game Room, Living Area - 1st Floor, Media Room, Office, Utility Room
Heating
- Electric, Natural Gas
Cooling
- Air Conditioner, Electric
Appliances
- Included: Dishwasher, Dryer, ENERGY STAR Qualified Appliances, Full Size, Garbage Disposal, Gas Oven, Gas Range, Microwave Oven, Oven, Range, Refrigerator, Washer, Water Heater
- Laundry: Common Area, Electric Dryer Hookup, In Unit, Washer Hookup
Features
- All Bedrooms Down, En-Suite Bath, High Ceilings, Primary Bed - 1st Floor, Walk-In Closet(s)
- Flooring: Carpet, Vinyl
Interior area
- Total interior livable area: 2,199 sqft
Property
Parking
- Total spaces: 2
- Parking features: Attached, Garage
- Has attached garage: Yes
- Details: Contact manager
Features
- Stories: 1
- Exterior features: All Bedrooms Down, En-Suite Bath, Pickleball Court, Playground, Primary Bed - 1st Floor, Splash Pad, Sprinkler System, Tennis Court(s), Trash Pick Up, Walk-In Closet(s)
- Has private pool: Yes
- Pool features: Pool
- Has view: Yes
- View description: Lake, Water View
- Has water view: Yes
- Water view: Waterfront
Lot
- Features: Back Yard, Subdivided, Waterfront
Details
- Additional structures: Garage(s), Tennis Court(s)
- Parcel number: 7899210010110901
Construction
Type & style
- Home type: SingleFamily
- Architectural style: Traditional
- Property subtype: SingleFamily
Condition
- Year built: 2025
Community & HOA
Community
- Features: Clubhouse, Fitness Center, Lake, Park, Playground, Pool, Tennis Court(s)
HOA
- Amenities included: Clubhouse, Dog Park, Fitness Center, Game Room, Jogging Path, Park, Party Room, Picnic Area, Playground, Pond Year Round, Pool, Sport Court, Tennis Court(s), Trail(s)
Location
- Region: Fulshear
Financial & listing details
- Lease term: Long Term,12 Months
Nearby apartments for rent

Price history
| Date | Event | Price |
|---|---|---|
| 8/27/2026 | Price change | $2,650-1.9%$1/sqft |
Source:  HAR #30926745 Report a problem HAR #30926745 Report a problem | ||
| 7/31/2026 | Listed for rent | $2,700$1/sqft |
Source: HAR #30926745 Report a problem | ||
Neighborhood: 77441
Nearby schools
GreatSchools rating
- 9/10Tamarron Elementary SchoolGrades: PK-5Distance: 1 mi
- 8/10Dean Leaman Junior High SchoolGrades: 6-8Distance: 1.9 mi
- 7/10Fulshear High SchoolGrades: 9-12Distance: 2.3 mi