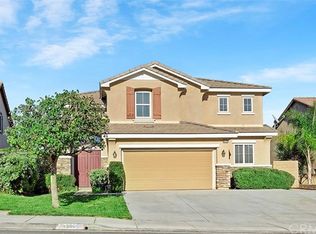
BEAUTIFUL COUNTRY ROADS Two Story Home- SPACIOUS 3100 sqft - 5bed/3 ba (1 full bed/bath downstairs), 3 car garage - PAID SOLAR!!! - LOW HOA - POOL SIZED LOT! INTERIOR: 18FT Ceilings in Living Room, Wood Tiled floors downstairs, NEW wood laminate flooring in upstairs baths, NEW light fixtures, NEW faucets and hardware, NEW Ceiling Fans. KITCHEN features gorgeous Quartz Countertops, Farm Style Sink, Tiled Backsplash, Large Island, Walk-in pantry and Stainless Appliances, FAMILY ROOM has wood/gas fireplace, Ceiling Fan, Surround Sound & Speakers. LIVING ROOM w/Vaulted ceilings and Beautiful Staircase, Separate Dining Room, Spacious PRIMARY BEDROOM w/Double Door Entry and Private Balcony with Views. PRIMARY BATH features NEW wood laminate flooring, Deep Soaking tub & Walk-in Tiled Shower with Bench, 2 Separate Walk-in Closets. EXTERIOR: FRESHLY PAINTED Exterior, NEW Light Fixtures, NEW SOD front and back. BACKYARD is setup for ENTERTAINING w/Above Ground UPGRADED Spa, Alumiwood Patio Cover with Recessed lights & Ceiling Fan. BBQ Kitchen Island w/ refrigerator, beer tap, sink, and warming burner. OTHER AMENITIES: Upgraded Fixtures, 9’ Ceilings, Overhead Garage Storage Racks, 220/50AMP EV outlet, New Water Heater & Conveniently located to Spencer’s Crossing Sports Park, Schools, Shopping and Freeway. This is a MUST SEE!!!
Sold for $775,000
Listed by: Grapevine Properties • Kimberly Nardi • Contact: 951-693-9010
Bought with: H.P. Realty
$775,000
30414 De Caron St, Murrieta, CA 92563
5beds
3,100sqft
Single Family Residence
Built in 2007
7,841 Square Feet Lot
$770,400 Zestimate®
$250/sqft
$3,857 Estimated rent
Home value
$770,400
$732,000 - $809,000
$3,857/mo
Zestimate® history
Owner options
List your home for rent
$3,857/mo
Rent Zestimate®
Find your next renter with Zillow Rental Manager. Plus, with online applications, you can quickly screen prospective tenants – for free.
$3,857/mo
Rent Zestimate®
Refinance and save
$4,973/mo
Est. payment
Refinancing to a lower rate could help reduce your monthly payments and save thousands over the life of the loan.
$4,973/mo
Est. payment
Explore your selling options
Work with a Zillow partner agent
Leverage their expertise and Zillow's premium Showcase listings to get your home seen by more buyers.
Get startedList with your own agent
Get your home in front of millions of buyers by listing it on Zillow.
Learn how to do itSell it yourself
Take full control of how buyers see your home on Zillow by listing For Sale by Owner (FSBO).
List your homeWhat's special
Zillow last checked:
Listing updated:
Listed by:
Kimberly Nardi DRE #01873117 951-533-0720,
Grapevine Properties
Bought with:
John Zabriskie, DRE #02100490
H.P. Realty
Source: CRMLS,MLS#: SW26132301 Originating MLS: California Regional MLS
Originating MLS: California Regional MLSFacts & features
Interior
Bedrooms & bathrooms
- Bedrooms: 5
- Bathrooms: 3
- Full bathrooms: 3
- Main level bathrooms: 1
- Main level bedrooms: 1
Rooms
- Room types: Bedroom, Family Room, Foyer, Kitchen, Laundry, Living Room, Other, Pantry
Bedroom
- Features: Bedroom on Main Level
Bathroom
- Features: Bathtub, Closet, Dual Sinks, Linen Closet, Separate Shower, Tile Counters, Vanity, Walk-In Shower
Kitchen
- Features: Kitchen Island, Kitchen/Family Room Combo, Quartz Counters, Remodeled, Updated Kitchen, Walk-In Pantry
Other
- Features: Walk-In Closet(s)
Pantry
- Features: Walk-In Pantry
Heating
- Central
Cooling
- Central Air
Appliances
- Included: Dishwasher, Electric Oven, Gas Cooktop, Disposal, Gas Water Heater, Microwave, Range Hood
- Laundry: Gas Dryer Hookup, Inside, Laundry Room
Features
- Ceiling Fan(s), Cathedral Ceiling(s), High Ceilings, Pantry, Quartz Counters, Wired for Sound, Bedroom on Main Level, Entrance Foyer, Walk-In Pantry, Walk-In Closet(s)
- Flooring: Carpet, Laminate, Tile
- Doors: Double Door Entry
- Windows: Blinds, Drapes
- Has fireplace: Yes
- Fireplace features: Family Room
- Common walls with other units/homes: No Common Walls
Interior area
- Total interior livable area: 3,100 sqft
Property
Parking
- Total spaces: 3
- Parking features: Garage, Garage Door Opener
- Attached garage spaces: 3
Accessibility
- Accessibility features: None
Features
- Levels: Two
- Stories: 2
- Entry location: Front door
- Patio & porch: Concrete, Covered
- Pool features: None
- Has spa: Yes
- Spa features: Above Ground, Private
- Fencing: Wood
- Has view: Yes
- View description: Hills
Lot
- Size: 7,841 Square Feet
- Features: Back Yard, Front Yard, Landscaped, Level, Sprinkler System
Details
- Parcel number: 480151009
- Special conditions: Standard
Construction
Type & style
- Home type: SingleFamily
- Property subtype: Single Family Residence
Materials
- Foundation: Slab
- Roof: Tile
Condition
- Turnkey
- New construction: No
- Year built: 2007
Utilities & green energy
- Electric: 220 Volts in Garage
- Sewer: Public Sewer
- Water: Public
- Utilities for property: Electricity Connected, Natural Gas Connected, Sewer Connected, Water Connected
Community & HOA
Community
- Features: Curbs, Foothills, Storm Drain(s), Street Lights, Suburban, Sidewalks
- Security: Smoke Detector(s)
HOA
- Has HOA: Yes
- Amenities included: Other
- HOA fee: $71 monthly
- HOA name: Country Roads
- HOA phone: 951-699-2918
Location
- Region: Murrieta
Financial & listing details
- Price per square foot: $250/sqft
- Tax assessed value: $484,213
- Date on market: 6/17/2026
- Cumulative days on market: 18 days
- Listing terms: Cash,Conventional,FHA,VA Loan
- Inclusions: Above ground Spa, BBQ Kitchen Island
- Road surface type: Paved
Price history
| Date | Event | Price |
|---|---|---|
| 7/31/2026 | Sold | $775,000$250/sqft |
Source:  CRMLS #SW26132301 Report a problem CRMLS #SW26132301 Report a problem | ||
| 7/7/2026 | Pending sale | $775,000$250/sqft |
Source: CRMLS #SW26132301 Report a problem | ||
| 6/17/2026 | Listed for sale | $775,000+96.2%$250/sqft |
Source: CRMLS #SW26132301 Report a problem | ||
| 5/8/2023 | Listing removed | -- |
Source: Zillow Rentals Report a problem | ||
| 4/29/2023 | Listed for rent | $3,500+34.6%$1/sqft |
Source: Zillow Rentals Report a problem | ||
| 10/30/2019 | Listing removed | $2,600$1/sqft |
Source: Grapevine Property Management Report a problem | ||
| 10/16/2019 | Listed for rent | $2,600+6.1%$1/sqft |
Source: Grapevine Property Management Report a problem | ||
| 5/20/2017 | Listing removed | $2,450$1/sqft |
Source: Grapevine Property Management Report a problem | ||
| 5/8/2017 | Listed for rent | $2,450+16.9%$1/sqft |
Source: Grapevine Property Management Report a problem | ||
| 2/20/2015 | Sold | $395,000+2.6%$127/sqft |
Source: Public Record Report a problem | ||
| 1/17/2015 | Pending sale | $384,900$124/sqft |
Source: Rancon Real Estate Corporation #SW14258364 Report a problem | ||
| 12/17/2014 | Listed for sale | $384,900+16.3%$124/sqft |
Source: Rancon Real Estate Corporation #SW14258364 Report a problem | ||
| 11/2/2013 | Listing removed | $2,095$1/sqft |
Source: S & L Property Management Report a problem | ||
| 10/31/2013 | Price change | $2,095-0.2%$1/sqft |
Source: S & L Property Management Report a problem | ||
| 10/1/2013 | Listed for rent | $2,100$1/sqft |
Source: Owner Report a problem | ||
| 8/8/2008 | Sold | $331,000$107/sqft |
Source: Public Record Report a problem | ||
Public tax history
| Year | Property taxes | Tax assessment |
|---|---|---|
| 2026 | -- | $484,213 +2% |
| 2025 | $6,096 +0.9% | $474,720 +2% |
| 2024 | $6,043 -1.7% | $465,412 +2% |
| 2023 | $6,145 -0.2% | $456,287 +2% |
| 2022 | $6,158 -20.6% | $447,342 +2% |
| 2021 | $7,752 -0.9% | $438,572 +1% |
| 2020 | $7,822 +4.2% | $434,076 +2% |
| 2019 | $7,508 +1.6% | $425,566 +2% |
| 2018 | $7,393 +0.9% | $417,222 +2% |
| 2017 | $7,325 | $409,043 +2% |
| 2016 | $7,325 +9.9% | $401,023 +13.1% |
| 2015 | $6,663 +0.6% | $354,653 +2% |
| 2014 | $6,623 | $347,708 +9% |
| 2013 | -- | $319,000 +13.9% |
| 2012 | -- | $280,000 -15.8% |
| 2011 | -- | $332,699 +4.3% |
| 2010 | -- | $319,000 -3.6% |
| 2009 | -- | $331,000 +247.4% |
| 2008 | -- | $95,287 +2% |
| 2007 | -- | $93,419 |
Find assessor info on the county website
Neighborhood: 92563
Nearby homes
- $729,6005 bd3 ba2.9k sqft30402 De Caron St, Murrieta, CA 92563Off Market

- $719,7004 bd4 ba2.8k sqft30426 De Caron St, Murrieta, CA 92563Off Market

- $734,6005 bd3 ba2.9k sqft30390 De Caron St, Murrieta, CA 92563Off Market
- $685,2004 bd2 ba2.7k sqft30438 De Caron St, Murrieta, CA 92563Off Market
- $731,6955 bd3 ba2.5k sqft30474 De Caron St, Murrieta, CA 92563Sold
- $680,0905 bd3 ba2.5k sqft30498 De Caron St, Murrieta, CA 92563Sold
- $735,5005 bd3 ba2.9k sqft35785 Makila St, Murrieta, CA 92563Off Market
- $718,4004 bd4 ba2.8k sqft30378 De Caron St, Murrieta, CA 92563Off Market
Nearby schools
GreatSchools rating
- 7/10Lisa J. Mails Elementary SchoolGrades: K-5Distance: 0.6 mi
- 9/10Dorothy McElhinney Middle SchoolGrades: 6-8Distance: 0.8 mi
- 9/10Vista Murrieta High SchoolGrades: 9-12Distance: 2.1 mi
Schools provided by the listing agent
- Elementary: Lisa J. Mails
- Middle: Dorothy Mcelhinney
- High: Vista Murrieta
Source: CRMLS. This data may not be complete. We recommend contacting the local school district to confirm school assignments for this home.
Get a cash offer in 3 minutes
Find out how much your home could sell for in as little as 3 minutes with a no-obligation cash offer.
Estimated market value
$770,400
Get a cash offer in 3 minutes
Find out how much your home could sell for in as little as 3 minutes with a no-obligation cash offer.
Estimated market value
$770,400
- California
- Riverside County
- Murrieta
- 92563
- 30414 De Caron St
Nearby cities
Nearby zip codes
Other Murrieta Topics
