Skip main navigation
Pending
  • $340,000

    30414 Deleon Fields Dr, Spring, TX 77386

    5beds
    2,654sqft
    : 
    $2,480/mo
    Get pre-qualified
    Single Family Residence
    Built in 2012
    5,593 Square Feet Lot
    $340,100 Zestimate®
    $128/sqft
    $83/mo HOA

    What's special

    Two poolsBasketball courtsSpacious backyardOpen floor planSplash padTennis courtsFormal dining room
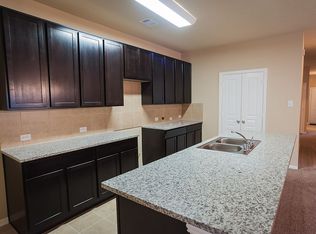
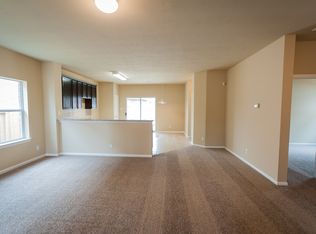
    Ready for a house that truly feels like home? Located in the highly sought-after gated community of Legends Ranch, this beautiful 5-bedroom, 3-bathroom home offers the perfect blend of comfort and convenience. The open floor plan features vaulted ceilings, natural light, and a stunning floor-to-ceiling fireplace. The kitchen boasts granite countertops, an island, SS appliances, and ample cabinet space. Two bedrooms and a formal dining room are located downstairs, while upstairs you'll find a game room and three additional bedrooms. Newer A/C units and a newer water heater provide added peace of mind. Conveniently located near top-rated schools, shopping, dining, parks, and major freeways Enjoy the flexibility of a thoughtful layout ideal for guests, multigenerational living, or a home office. Relax or entertain in the spacious backyard and enjoy the welcoming neighborhood atmosphere every day including two pools, clubhouse, playground, tennis courts, basketball courts, and splash pad
    27 days
    |
    169
    |
    21
    |

    Likely to sell faster than

    Zillow last checked:

    Listing updated:

    Listed by:

    Cheri Copeland TREC #0734784 940-447-7919,

    Keller Williams Realty The Woodlands

    Source: HAR,MLS#: 63766413MLS Logo

      Facts & features

      Interior

      Bedrooms & bathrooms
      • Bedrooms: 5
      • Bathrooms: 3
      • Full bathrooms: 3
      Primary bedroom
      • Level: First
      • Area: 240
      • Dimensions: 16x15
      Bedroom
      • Level: First
      • Area: 143
      • Dimensions: 13x11
      Bedroom
      • Level: Second
      • Area: 160
      • Dimensions: 10x16
      Bedroom
      • Level: Second
      • Area: 165
      • Dimensions: 11x15
      Bedroom
      • Level: Second
      • Area: 121
      • Dimensions: 11x11
      Living room
      • Level: First
      • Area: 288
      • Dimensions: 16x18
      Heating
      • Natural Gas
      Cooling
      • Electric
      Features
      • Number of fireplaces: 1
      Interior area
      • Total structure area: 2,654
      • Total interior livable area: 2,654 sqft
      Video & virtual tour

      Property

      Parking
      • Total spaces: 2
      • Parking features: Attached
      • Attached garage spaces: 2
      Features
      • Stories: 2
      Lot
      • Size: 5,593 Square Feet
      • Features: Build Line Restricted, Subdivided, 0 Up To 1/4 Acre
      Details
      • Parcel number: 335884

      Construction

      Type & style
      • Home type: SingleFamily
      • Architectural style: Traditional
      • Property subtype: Single Family Residence
      Materials
      • Brick, Stone
      • Foundation: Slab
      • Roof: Composition
      Condition
      • New construction: No
      • Year built: 2012

      Utilities & green energy

      • Water: Water District

      Community & HOA

      Community
      • Subdivision: Canyon Gate At Legends Ranch 0
      HOA
      • Has HOA: Yes
      • HOA fee: $990 annually
      Location
      • Region: Spring

      Financial & listing details

      • Price per square foot: $128/sqft
      • Tax assessed value: $374,333
      • Annual tax amount: $7,968
      • Date on market: 7/23/2026
      • Listing terms: Conventional,FHA,VA Loan

        Estimated market value

        $340,100

        $323,000 - $357,000

        $2,717/mo

        Price history

        DateEventPrice
        7/26/2026Pending sale$340,000$128/sqft
        Source: HAR #63766413 Report a problem
        7/23/2026Listed for sale$340,000+44.7%$128/sqft
        Source: HAR #63766413 Report a problem
        4/19/2018Listing removed$235,000$89/sqft
        Source: Realty Associates #66533446 Report a problem
        3/17/2018Pending sale$235,000$89/sqft
        Source: Realty Associates #66533446 Report a problem
        3/12/2018Price change$235,000-5.8%$89/sqft
        Source: Realty Associates #66533446 Report a problem
        7/26/2017Price change$249,500-1.4%$94/sqft
        Source: Realty Associates #66533446 Report a problem
        7/1/2017Listed for sale$253,000+1.6%$95/sqft
        Source: Realty Associates #66533446 Report a problem
        7/16/2016Listing removed$249,000$94/sqft
        Source: Van Joslin Real Estate At Market Street #53912540 Report a problem
        5/2/2016Pending sale$249,000$94/sqft
        Source: Van Joslin Real Estate At Market Street #53912540 Report a problem
        4/29/2016Listed for sale$249,000-0.2%$94/sqft
        Source: Van Joslin Real Estate At Market Street #53912540 Report a problem
        6/8/2014Listing removed$249,500$94/sqft
        Source: Keller Williams Signature Realty #860734 Report a problem
        6/7/2014Listed for sale$249,500$94/sqft
        Source: Keller Williams Signature Realty #860734 Report a problem
        5/25/2014Pending sale$249,500$94/sqft
        Source: Keller Williams Signature Realty #860734 Report a problem
        5/22/2014Listed for sale$249,500$94/sqft
        Source: Keller Williams Signature Realty #860734 Report a problem
        5/18/2014Pending sale$249,500$94/sqft
        Source: Keller Williams Signature Realty #860734 Report a problem
        5/14/2014Price change$249,500-2.1%$94/sqft
        Source: Keller Williams Signature Realty #860734 Report a problem
        5/2/2014Listed for sale$254,950$96/sqft
        Source: Keller Williams Signature Realty #860734 Report a problem

        Public tax history

        YearProperty taxesTax assessment
        2025$6,150 +3.7%$374,333 +9%
        2024$5,929 +10%$343,420 +10%
        2023$5,391 $312,200 +0.8%
        2022-- $309,620 +20%
        2021$5,945 -0.2%$258,020 +3.8%
        2020$5,955 +5%$248,590 +7.5%
        2019$5,673 -15.1%$231,280 -1.9%
        2018$6,682 -2.4%$235,740
        2017$6,845 +3.6%$235,740 -1.7%
        2016$6,606 +15.9%$239,930 +7.7%
        2015$5,702 $222,850 +16.6%
        2014$5,702 $191,150 +10%
        2013-- $173,770 +488.5%
        2012-- $29,530
        2011-- $29,530
        2010-- $29,530
        2009-- $29,530
        2008-- $29,530
        2007-- $29,530
        2006-- $29,530 +33.3%
        2005-- $22,150
        Find assessor info on the county website

        Monthly payment

        Est. payment

        Payment breakdown

        Explore the cost of this home by adjusting the details. Changes won't be saved.
        All calculations are estimates and provided by Zillow, Inc. for informational purposes only. Actual amounts may vary.
        HOA fees may include property taxes on listings classified as Co-Ops. Contact the listing agent and/or owner for fee details.
        See how much you could borrow to make a competitive offer.

        Climate risks

        Neighborhood: Ledgends Ranch

        Getting around

        6 / 100
        Car-Dependent
        27 / 100
        Somewhat Bikeable

        Nearby schools

        GreatSchools rating
        Schools provided by the listing agent
        • Elementary: Birnham Woods Elementary School
        • Middle: York Junior High School
        • High: Grand Oaks High School

        Source: HAR. This data may not be complete. We recommend contacting the local school district to confirm school assignments for this home.

        A local agent can set up tours, give advice and negotiate with sellers.

        Browse local experts

        Similar homes