Welcome to 30415 Saxon Ct. Located in the well-established Avalon Park neighborhood, this secluded adorable gem of a home is ready for new owners!!! Well maintained and ready for new owners, this beauty grabs you as soon as you enter the home. You'll fall in love with the well-maintained Hardwood Floors. As you enter the sunken living room area, you'll be drawn in to the charm and character of this beautiful property. To the left you'll find an ample sized dining room that leads out onto a quaint patio area. Step into the kitchen area with its wrap around counters, plentiful cabinetry and oversized Eat-In Breakfast Nook! The mudroom is enormous and includes an energy efficient washer/dryer. Enter into the attached garage with plenty of workshop storage and epoxy flooring. The owner's suite features a recently updated bathroom and is quite spacious. There are two additional bedrooms and another updated bathroom for the family "on the grow". When we say updated bathrooms, we mean, a complete transformation with new vanity and walk in shower in the primary, as well as new vanity shower/tub combo in the 2nd. Creating a worry free and peaceful space. The driveway is blacktopped and leads to additional storage sheds in the rear. Located on a Cul-de-Sac you'll enjoy the privacy the foliage and greenery provide. Pertinent items from a recent home inspection have been addressed by the seller to insure a safe and secure home for the new owners!! Schedule your showing today!
Sold for $287,000
$287,000
30415 Saxon Ct, Salisbury, MD 21804
3beds
1,760sqft
Single Family Residence
Built in 1968
0.5 Acres Lot
$289,000 Zestimate®
$163/sqft
$2,238 Estimated rent
Home value
$289,000
$243,000 - $341,000
$2,238/mo
Zestimate® history
Owner options
List your home for rent
$2,238/mo
Rent Zestimate®
Find your next renter with Zillow Rental Manager. Plus, with online applications, you can quickly screen prospective tenants – for free.
$2,238/mo
Rent Zestimate®
Refinance and save
$1,771/mo
Est. payment
Refinancing to a lower rate could help reduce your monthly payments and save thousands over the life of the loan.
$1,771/mo
Est. payment
Explore your selling options
Work with a Zillow partner agent
Leverage their expertise and Zillow's premium Showcase listings to get your home seen by more buyers.
Get startedList with your own agent
Get your home in front of millions of buyers by listing it on Zillow.
Learn how to do itSell it yourself
Take full control of how buyers see your home on Zillow by listing For Sale by Owner (FSBO).
List your homeWhat's special
Charm and characterQuaint patio areaLocated on a cul-de-sacWell-maintained hardwood floorsOversized eat-in breakfast nookAmple sized dining roomWrap around counters
Zillow last checked:
Listing updated:
Listed by:
Robert Payne 410-936-0055,
RE/MAX Advantage Realty,
Listing Team: The Payne Team
Bought with:
Anna Spann, RS-0038180
Coldwell Banker Realty
Source: Bright MLS,MLS#: MDWC2019826
Facts & features
Interior
Bedrooms & bathrooms
- Bedrooms: 3
- Bathrooms: 2
- Full bathrooms: 2
- Main level bathrooms: 2
- Main level bedrooms: 3
Basement
- Area: 0
Heating
- Baseboard, Electric
Cooling
- Central Air, Electric
Appliances
- Included: Cooktop, Dishwasher, Dryer, Microwave, Oven, Refrigerator, Washer, Water Heater, Electric Water Heater
Features
- Ceiling Fan(s), Dining Area, Floor Plan - Traditional
- Flooring: Hardwood, Wood
- Has basement: No
- Has fireplace: No
Interior area
- Total structure area: 1,760
- Total interior livable area: 1,760 sqft
- Finished area above ground: 1,760
- Finished area below ground: 0
Property
Parking
- Total spaces: 4
- Parking features: Garage Faces Rear, Driveway, Attached
- Attached garage spaces: 1
- Uncovered spaces: 3
Accessibility
- Accessibility features: None
Features
- Levels: One
- Stories: 1
- Patio & porch: Deck, Patio, Porch
- Exterior features: Sidewalks
- Pool features: None
Lot
- Size: 0.5 Acres
Details
- Additional structures: Above Grade, Below Grade, Outbuilding
- Parcel number: 2305036607
- Zoning: R15
- Special conditions: Standard
Construction
Type & style
- Home type: SingleFamily
- Architectural style: Ranch/Rambler
- Property subtype: Single Family Residence
Materials
- Brick, Stick Built
- Foundation: Crawl Space
- Roof: Shingle
Condition
- New construction: No
- Year built: 1968
Utilities & green energy
- Sewer: Septic Exists
- Water: Well
Community & HOA
Community
- Subdivision: Avalon Park
HOA
- Has HOA: Yes
- HOA fee: $50 annually
Location
- Region: Salisbury
Financial & listing details
- Price per square foot: $163/sqft
- Tax assessed value: $165,700
- Annual tax amount: $1,490
- Date on market: 11/28/2025
- Listing agreement: Exclusive Right To Sell
- Listing terms: Cash,Conventional
- Ownership: Fee Simple
Price history
| Date | Event | Price |
|---|---|---|
| 4/7/2026 | Sold | $287,000$163/sqft |
Source:  Bright MLS #MDWC2019826 Report a problem Bright MLS #MDWC2019826 Report a problem | ||
| 3/6/2026 | Pending sale | $287,000$163/sqft |
Source: Bright MLS #MDWC2019826 Report a problem | ||
| 3/4/2026 | Price change | $287,000-2.7%$163/sqft |
Source: Bright MLS #MDWC2019826 Report a problem | ||
| 2/19/2026 | Listed for sale | $295,000$168/sqft |
Source: Bright MLS #MDWC2019826 Report a problem | ||
| 2/11/2026 | Listing removed | $295,000$168/sqft |
Source: Bright MLS #MDWC2019826 Report a problem | ||
| 1/30/2026 | Contingent | $295,000$168/sqft |
Source: Bright MLS #MDWC2019826 Report a problem | ||
| 1/12/2026 | Listed for sale | $295,000$168/sqft |
Source: Bright MLS #MDWC2019826 Report a problem | ||
| 12/25/2025 | Contingent | $295,000$168/sqft |
Source: Bright MLS #MDWC2019826 Report a problem | ||
| 12/16/2025 | Listed for sale | $295,000$168/sqft |
Source: Bright MLS #MDWC2019826 Report a problem | ||
| 12/3/2025 | Contingent | $295,000$168/sqft |
Source: Bright MLS #MDWC2019826 Report a problem | ||
| 11/28/2025 | Listed for sale | $295,000$168/sqft |
Source: Bright MLS #MDWC2019826 Report a problem | ||
Public tax history
| Year | Property taxes | Tax assessment |
|---|---|---|
| 2025 | $1,508 +1.3% | $165,700 +6.7% |
| 2024 | $1,490 +3% | $155,367 +7.1% |
| 2023 | $1,447 +5.4% | $145,033 +7.7% |
| 2022 | $1,373 -1% | $134,700 +1.1% |
| 2021 | $1,386 +1.1% | $133,233 +1.1% |
| 2020 | $1,371 +0.5% | $131,767 +1.1% |
| 2019 | $1,364 -0.5% | $130,300 |
| 2018 | $1,371 -4.2% | $130,300 |
| 2017 | $1,431 +7% | $130,300 -10.3% |
| 2016 | $1,337 | $145,300 |
| 2015 | $1,337 | $145,300 |
| 2014 | $1,337 | $145,300 -2.9% |
| 2013 | -- | $149,700 |
| 2012 | -- | $149,700 |
| 2011 | -- | $149,700 -20.7% |
| 2010 | -- | $188,820 +8.2% |
| 2009 | -- | $174,560 +8.9% |
| 2008 | -- | $160,300 +9.8% |
| 2007 | -- | $146,040 +10.5% |
| 2006 | -- | $132,120 +11.8% |
| 2005 | -- | $118,200 +13.3% |
| 2004 | -- | $104,280 +2% |
| 2003 | -- | $102,212 +2.1% |
| 2002 | -- | $100,146 +2.1% |
| 2001 | -- | $98,080 |
Find assessor info on the county website
Neighborhood: 21804
Nearby homes
- $316,400-- bd2 ba2.2k sqft30419 Saxon Ct, Salisbury, MD 21804Off Market
- $300,400-- bd2 ba2.1k sqft8263 Robin Hood Dr, Salisbury, MD 21804Off Market
- $270,1003 bd2 ba1.8k sqft30412 Saxon Ct, Salisbury, MD 21804Off Market
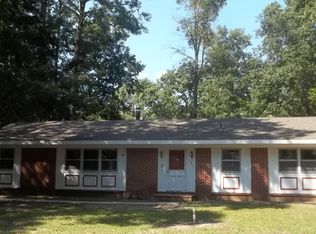
- $327,100-- bd-- ba2.1k sqft8237 Robin Hood Dr, Salisbury, MD 21804Off Market
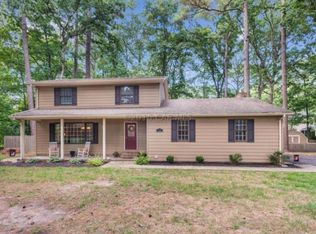
- $291,300-- bd2 ba2k sqft8281 Robin Hood Dr, Salisbury, MD 21804Off Market
- $306,6004 bd3 ba2.4k sqft8241 Robin Hood Dr, Salisbury, MD 21804Off Market
- $292,0005 bd3 ba2.7k sqft8233 Robin Hood Dr, Salisbury, MD 21804Sold
- $308,900-- bd2 ba2k sqft8254 Avalon Blvd, Salisbury, MD 21804Off Market
Nearby schools
GreatSchools rating
- 3/10East Salisbury Elementary SchoolGrades: 3-5Distance: 3.2 mi
- 3/10Wicomico Middle SchoolGrades: 6-8Distance: 4 mi
- 2/10Wicomico High SchoolGrades: 9-12Distance: 3.9 mi
Schools provided by the listing agent
- District: Wicomico County Public Schools
Source: Bright MLS. This data may not be complete. We recommend contacting the local school district to confirm school assignments for this home.
Get a cash offer in 3 minutes
Find out how much your home could sell for in as little as 3 minutes with a no-obligation cash offer.
Estimated market value
$289,000
Get a cash offer in 3 minutes
Find out how much your home could sell for in as little as 3 minutes with a no-obligation cash offer.
Estimated market value
$289,000
- Maryland
- Wicomico County
- Salisbury
- 21804
- 30415 Saxon Ct
Nearby cities
Nearby neighborhoods
Nearby zip codes
Other Salisbury Topics
