***IMMACULATE AND BEAUTIFULLY UPDATED SINGLE-STORY HOME IN THE COVETED MURRIETA FOUR SEASONS 55+ SENIOR COMMUNITY!! ***EVERYTHING IS TURNKEY AND READY FOR YOU TO MOVE IN!!***LOW 1.15% PROPERTY TAX!!***This 2 Bedroom 2 Bath Craftsman 1 Model Features BRAND NEW Exterior Paint, Gorgeous Newer Neutral-Tone Interior Paint, Stunning 18" Diamond-Pattern Tile Flooring Through the Entire House, 9' Ceilings, 6" Baseboards, Colonial Doors, Ceiling Fans, Recessed Lighting, Dual-Pane Windows, Horizontal Blinds/Custom Drapes, Automatic Roll-Up Garage Door, Quaint Covered Front Porch, Huge Back Yard Designer Concrete Patio, White Vinyl Fencing, Lemon/Tangerine Trees, Central HVAC, Tile Roof and SO Much More! Walk in the front door only to be greeted by the open bright feeling that carries throughout the house. The spacious formal living and dining rooms are adorned with grand columns and french doors that lead to the side yard. Next enter into the spectacular kitchen complete with ample cabinetry, pantry, a large island/breakfast bar that seats 3, corian counters and all stainless appliances! Hang out with family in the adjacent cozy family room with a large slider to the back yard. The tranquil master bedroom suite is perfectly located at the back of the house and comes with a double-door entry and BIG walk-in closet. The master bath boasts dual sinks, a vanity, a stand-alone shower with seat and a privacy toilet room. Let's not forget the large indoor laundry room with white cabinetry, utility sink and washer/dryer that stay! Rounding out the home is the 2nd bedroom with a large wall closet and the hall bathroom with a tub/shower combo! Check out the 2-car attached garage with tons of white cabinetry and painted walls/ceiling! No worries when it comes to guests, there is plenty of street parking right in front of the house! Be sure to stop by the community lodge for a tour of the facility. The lodge offers a ballroom, library, card rooms, billiards, computer room, gym, beauty shop, year round heated pool/spa, BBQ area, tennis courts, bocce ball courts, pickleball, shuffleboard, horseshoes, golf practice area, and walking paths. There are over 40 clubs available for residents to enjoy along with an active social committee that plans events year round for the community. Four Seasons is near shopping, restaurants, the mall, wine country, Pechanga and has easy access to the 15 and 215 freeways! Located only 1 hour's drive to San Diego, Oceanside Beaches and Palm Springs.
Sold for $590,000
Listed by: INNOVA Realty Group • David Robinson • Contact: 951-237-5999
Bought with: Keller Williams Realty San Diego North Inland
$590,000
30416 Ambercorn Dr, Murrieta, CA 92563
2beds
1,772sqft
Single Family Residence
Built in 2003
6,970 Square Feet Lot
$630,700 Zestimate®
$333/sqft
$2,865 Estimated rent
Home value
$630,700
$599,000 - $662,000
$2,865/mo
Zestimate® history
Owner options
List your home for rent
$2,865/mo
Rent Zestimate®
Find your next renter with Zillow Rental Manager. Plus, with online applications, you can quickly screen prospective tenants – for free.
$2,865/mo
Rent Zestimate®
Refinance and save
$3,904/mo
Est. payment
Refinancing to a lower rate could help reduce your monthly payments and save thousands over the life of the loan.
$3,904/mo
Est. payment
Explore your selling options
Work with a Zillow partner agent
Leverage their expertise and Zillow's premium Showcase listings to get your home seen by more buyers.
Get startedList with your own agent
Get your home in front of millions of buyers by listing it on Zillow.
Learn how to do itSell it yourself
Take full control of how buyers see your home on Zillow by listing For Sale by Owner (FSBO).
List your homeWhat's special
Zillow last checked:
Listing updated:
Listed by:
David Robinson DRE #01279875 951-237-5999,
INNOVA Realty Group
Bought with:
Erin Mann, DRE #02002542
Keller Williams Realty San Diego North Inland
Source: CRMLS,MLS#: SW23122922 Originating MLS: California Regional MLS
Originating MLS: California Regional MLSFacts & features
Interior
Bedrooms & bathrooms
- Bedrooms: 2
- Bathrooms: 2
- Full bathrooms: 2
- Main level bathrooms: 2
- Main level bedrooms: 2
Rooms
- Room types: Entry/Foyer, Family Room, Kitchen, Laundry, Living Room, Primary Bathroom, Primary Bedroom, Other, Dining Room
Primary bedroom
- Features: Primary Suite
Bathroom
- Features: Bathroom Exhaust Fan, Bathtub, Dual Sinks, Enclosed Toilet, Remodeled, Solid Surface Counters, Soaking Tub, Separate Shower, Tub Shower, Upgraded
Kitchen
- Features: Kitchen Island, Kitchen/Family Room Combo, Solid Surface Counters, Updated Kitchen
Heating
- Central, Forced Air, Natural Gas, See Remarks
Cooling
- Central Air, Electric, See Remarks
Appliances
- Included: Dishwasher, Electric Oven, Disposal, Gas Oven, Gas Range, Gas Water Heater, Microwave, Vented Exhaust Fan, Water To Refrigerator, Water Heater
- Laundry: Washer Hookup, Gas Dryer Hookup, Inside, Laundry Room, See Remarks
Features
- Breakfast Bar, Ceiling Fan(s), Separate/Formal Dining Room, Eat-in Kitchen, High Ceilings, In-Law Floorplan, Open Floorplan, Pantry, Recessed Lighting, See Remarks, Storage, Primary Suite, Walk-In Closet(s)
- Flooring: See Remarks, Tile
- Doors: French Doors, Panel Doors, Service Entrance, Sliding Doors
- Windows: Blinds, Double Pane Windows, Drapes, Screens
- Has fireplace: No
- Fireplace features: None
- Common walls with other units/homes: No Common Walls
Interior area
- Total interior livable area: 1,772 sqft
Property
Parking
- Total spaces: 4
- Parking features: Concrete, Door-Multi, Direct Access, Driveway, Garage Faces Front, Garage, On Site, Private, See Remarks
- Attached garage spaces: 2
- Uncovered spaces: 2
Accessibility
- Accessibility features: Safe Emergency Egress from Home, No Stairs, See Remarks, Accessible Doors, Accessible Hallway(s)
Features
- Levels: One
- Stories: 1
- Entry location: Front Door and Garage
- Patio & porch: Concrete, Covered, Front Porch, Patio, Porch, See Remarks
- Exterior features: Lighting
- Pool features: Filtered, Gunite, In Ground, See Remarks, Association
- Has spa: Yes
- Spa features: Association, Gunite, Heated, In Ground, See Remarks
- Fencing: See Remarks,Vinyl
- Has view: Yes
- View description: Hills, Mountain(s), Neighborhood
Lot
- Size: 6,970 Square Feet
- Features: Back Yard, Front Yard, Sprinklers In Rear, Sprinklers In Front, Lawn, Landscaped, Near Park, Sprinklers Timer, Sprinkler System, Trees, Yard
Details
- Parcel number: 920282015
- Zoning: SP ZONE
- Special conditions: Standard
Construction
Type & style
- Home type: SingleFamily
- Architectural style: Cape Cod
- Property subtype: Single Family Residence
Materials
- Drywall, Frame, Glass, Concrete, Stucco, Wood Siding
- Foundation: Slab
- Roof: Tile
Condition
- Updated/Remodeled,Turnkey
- New construction: No
- Year built: 2003
Utilities & green energy
- Electric: Electricity - On Property, Standard
- Sewer: Public Sewer
- Water: Public
- Utilities for property: Cable Available, Electricity Connected, Natural Gas Connected, Phone Available, Sewer Connected, Water Connected
Community & HOA
Community
- Features: Biking, Curbs, Gutter(s), Storm Drain(s), Street Lights, Suburban, Sidewalks, Valley, Park
- Security: Prewired, Security System, Carbon Monoxide Detector(s), Smoke Detector(s), Security Lights
- Senior community: Yes
HOA
- Has HOA: Yes
- Amenities included: Bocce Court, Billiard Room, Clubhouse, Sport Court, Fitness Center, Game Room, Meeting Room, Management, Meeting/Banquet/Party Room, Outdoor Cooking Area, Barbecue, Picnic Area, Pickleball, Pool, Recreation Room, Spa/Hot Tub, Tennis Court(s)
- HOA fee: $188 monthly
- HOA name: Four Seasons HOA
- HOA phone: 951-296-5640
Location
- Region: Murrieta
Financial & listing details
- Price per square foot: $333/sqft
- Tax assessed value: $133,677
- Date on market: 7/10/2023
- Cumulative days on market: 25 days
- Listing terms: Cash,Cash to New Loan,Conventional,FHA,Submit,VA Loan
- Road surface type: Paved
Price history
| Date | Event | Price |
|---|---|---|
| 11/17/2023 | Listing removed | -- |
Source: Zillow Rentals Report a problem | ||
| 10/20/2023 | Listed for rent | $2,900+5.5%$2/sqft |
Source: Zillow Rentals Report a problem | ||
| 9/19/2023 | Sold | $590,000-1.7%$333/sqft |
Source:  CRMLS #SW23122922 Report a problem CRMLS #SW23122922 Report a problem | ||
| 8/5/2023 | Pending sale | $599,900$339/sqft |
Source: CRMLS #SW23122922 Report a problem | ||
| 7/11/2023 | Listed for sale | $599,900+100%$339/sqft |
Source: CRMLS #SW23122922 Report a problem | ||
| 9/24/2022 | Listing removed | -- |
Source: Zillow Rental Manager Report a problem | ||
| 8/24/2022 | Listed for rent | $2,750$2/sqft |
Source: Zillow Rental Manager Report a problem | ||
| 5/22/2015 | Sold | $300,000-1.6%$169/sqft |
Source: Public Record Report a problem | ||
| 4/21/2015 | Pending sale | $304,900$172/sqft |
Source: Rancon Real Estate-Murrieta #SW15053317 Report a problem | ||
| 4/3/2015 | Price change | $304,900-2.9%$172/sqft |
Source: Rancon Real Estate Corporation #SW15053317 Report a problem | ||
| 3/14/2015 | Listed for sale | $314,000+17.2%$177/sqft |
Source: Rancon Real Estate Corporation #SW15053317 Report a problem | ||
| 6/26/2003 | Sold | $268,000$151/sqft |
Source: Public Record Report a problem | ||
Public tax history
| Year | Property taxes | Tax assessment |
|---|---|---|
| 2026 | -- | $133,677 +2% |
| 2025 | $2,400 -66.3% | $131,057 -77.8% |
| 2024 | $7,116 +179.8% | $590,000 +70.3% |
| 2023 | $2,543 +41.6% | $346,549 +2% |
| 2022 | $1,796 +2.3% | $339,755 +2% |
| 2021 | $1,755 -1.5% | $333,094 +1% |
| 2020 | $1,782 -33.6% | $329,679 +2% |
| 2019 | $2,686 -29.8% | $323,216 +2% |
| 2018 | $3,827 +1.5% | $316,879 +2% |
| 2017 | $3,769 | $310,666 +2% |
| 2016 | $3,769 -3% | $304,575 -5.7% |
| 2015 | $3,886 -8% | $322,949 +2% |
| 2014 | $4,224 | $316,624 +17.7% |
| 2013 | -- | $269,000 +12.1% |
| 2012 | -- | $240,000 -9.1% |
| 2011 | -- | $264,000 +33.3% |
| 2010 | -- | $198,000 -9.6% |
| 2009 | -- | $219,000 -25.9% |
| 2008 | -- | $295,501 +2% |
| 2007 | -- | $289,708 +2% |
| 2006 | -- | $284,029 +2% |
| 2005 | -- | $278,461 +101.7% |
| 2003 | -- | $138,054 +568.8% |
| 2002 | -- | $20,642 +2% |
| 2001 | $855 | $20,238 |
Find assessor info on the county website
Neighborhood: 92563
Nearby homes
- $662,0003 bd2 ba1.9k sqft30408 Ambercorn Dr, Murrieta, CA 92563Off Market
- $667,0003 bd3 ba1.8k sqft39551 Bainbridge Cir, Murrieta, CA 92563Sold

- $681,9003 bd2 ba2.2k sqft30398 Ambercorn Dr, Murrieta, CA 92563Off Market
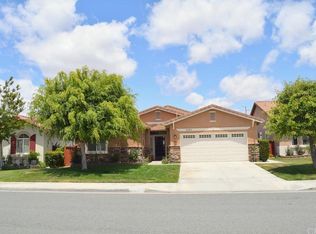
- $658,5004 bd2 ba2k sqft39559 Bainbridge Cir, Murrieta, CA 92563Off Market

- $743,6003 bd2 ba2.1k sqft30389 Glen Ellen Cir, Murrieta, CA 92563Off Market
- $599,9002 bd2 ba1.7k sqft30419 Ambercorn Dr, Murrieta, CA 92563Sold
- $595,0002 bd2 ba1.7k sqft30411 Ambercorn Dr, Murrieta, CA 92563Sold
- $648,0003 bd2 ba1.4k sqft39535 Bainbridge Cir, Murrieta, CA 92563Sold
Nearby schools
GreatSchools rating
- 6/10Nicolas Valley Elementary SchoolGrades: K-5Distance: 0.3 mi
- 8/10James L. Day Middle SchoolGrades: 6-8Distance: 1.5 mi
- 9/10Chaparral High SchoolGrades: 9-12Distance: 1.1 mi
Schools provided by the listing agent
- Elementary: Nicolas Valley
- Middle: James Day
- High: Chaparral
Source: CRMLS. This data may not be complete. We recommend contacting the local school district to confirm school assignments for this home.
Get a cash offer in 3 minutes
Find out how much your home could sell for in as little as 3 minutes with a no-obligation cash offer.
Estimated market value
$630,700
Get a cash offer in 3 minutes
Find out how much your home could sell for in as little as 3 minutes with a no-obligation cash offer.
Estimated market value
$630,700
- California
- Riverside County
- Murrieta
- 92563
- 30416 Ambercorn Dr
Nearby cities
Nearby zip codes
Other Murrieta Topics
