Skip main navigation
Closed
  • $540,000

    30416 Middle Creek Cir, Daphne, AL 36527

    5beds
    3,077sqft
    Residential
    Built in 2001
    0.67 Acres Lot
    $638,600 Zestimate®
    $175/sqft
    $2,952 Estimated rent

    Home value

    $638,600

    $588,000 - $690,000

    $2,952/mo

    Zestimate® history
    Loading
    Loading...

    Owner options

    List your home for rent

    $2,952/mo

    Rent Zestimate®

    Find your next renter with Zillow Rental Manager. Plus, with online applications, you can quickly screen prospective tenants – for free.

    Learn more

    $2,952/mo

    Rent Zestimate®

    Refinance and save

    $3,445/mo

    Est. payment

    Refinancing to a lower rate could help reduce your monthly payments and save thousands over the life of the loan.

    See today's rates

    $3,445/mo

    Est. payment

    Explore your selling options

    Work with a Zillow partner agent

    Leverage their expertise and Zillow's premium Showcase listings to get your home seen by more buyers.

    Get started

    List with your own agent

    Get your home in front of millions of buyers by listing it on Zillow.

    Learn how to do it

    Sell it yourself

    Take full control of how buyers see your home on Zillow by listing For Sale by Owner (FSBO).

    List your home

    What's special

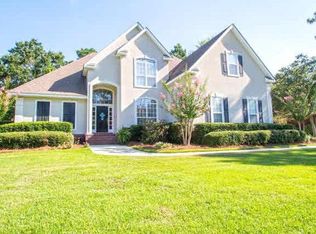
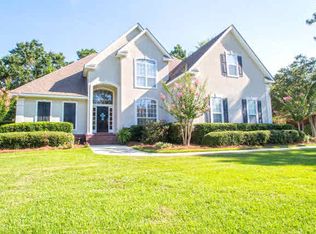
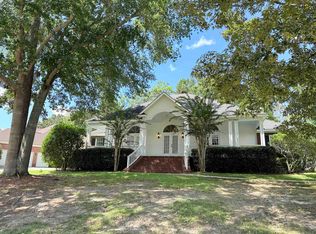
    Step into the Mardi Gras magic at 30416 Middle Creek Circle, nestled in the prestigious Timbercreek community! This stunning 3,077-square-foot home is the ultimate blend of luxury, comfort, and convenience, set within one of Baldwin County’s most coveted neighborhoods.From the moment you enter, the vibrant energy of this 5-bedroom, 3.5-bathroom residence welcomes you. The spacious gourmet kitchen, fit for a Mardi Gras feast, boasts granite countertops, stainless steel appliances, custom cabinetry, and a grand island perfect for hosting during those lively celebrations! The main level invites you to relax in the sunroom, bathed in natural light, where you can soak in tranquil views of the private, landscaped backyard—a perfect spot for a morning coffee or enjoying the festive atmosphere of the season. And when the party winds down, retreat to the luxurious primary suite, where the spa-like en-suite bathroom offers a soaking tub, separate shower, dual vanities, and a walk-in closet big enough for all your Mardi Gras attire! Upstairs, you’ll find four spacious bedrooms, ready to accommodate guests, and two additional full bathrooms—making this home ideal for those who love to entertain and share in the revelry.Step outside into your private backyard oasis, where the possibilities are endless—from outdoor dining under the stars to unwinding after a day of festivities. As a Timbercreek resident, enjoy premier amenities like a 27-hole championship golf course, two sparkling community pools, tennis and basketball courts, a fitness center, and a vibrant community center.Just minutes from I-10, top-rated schools, shopping, dining, and entertainment, this home offers the perfect balance of luxury and convenience to help you live the Mardi Gras lifestyle year-round! Buyer to verify all information during due diligence. Let the good times roll!

    Zillow last checked:

    Listing updated:

    Listed by:

    Daniela Nielsen CELL:251-644-0039,

    Bellator Real Estate, LLC

    Bought with:

    Non Member

    Source: Baldwin Realtors,MLS#: 368232MLS Logo

    Facts & features

    Interior

    Bedrooms & bathrooms
    • Bedrooms: 5
    • Bathrooms: 4
    • Full bathrooms: 3
    • 1/2 bathrooms: 1
    • Main level bedrooms: 4
    Rooms
    • Room types: Sun Room, Great Room
    Primary bedroom
    • Features: 1st Floor Primary
    • Level: Main
    • Area: 238
    • Dimensions: 17 x 14
    Bedroom 2
    • Level: Main
    • Area: 182
    • Dimensions: 14 x 13
    Bedroom 3
    • Level: Main
    • Area: 144
    • Dimensions: 12 x 12
    Bedroom 4
    • Level: Main
    • Area: 182
    • Dimensions: 14 x 13
    Bedroom 5
    • Level: Second
    • Area: 196
    • Dimensions: 14 x 14
    Dining room
    • Features: Breakfast Area-Kitchen
    • Level: Main
    • Area: 168
    • Dimensions: 14 x 12
    Family room
    • Level: Main
    • Area: 378
    • Dimensions: 21 x 18
    Kitchen
    • Level: Main
    • Area: 168
    • Dimensions: 14 x 12
    Heating
    • Electric, Central
    Cooling
    • Electric
    Appliances
    • Included: Dishwasher, Disposal, Microwave, Refrigerator
    • Laundry: Main Level
    Features
    • Flooring: Tile, Wood
    • Has basement: No
    • Has fireplace: Yes
    • Fireplace features: Great Room
    Interior area
    • Total structure area: 3,077
    • Total interior livable area: 3,077 sqft

    Property

    Parking
    • Parking features: Attached, Side Entrance
    • Has attached garage: Yes
    Features
    • Levels: One and One Half
    • Stories: 1
    • Pool features: Community, Association
    • Fencing: Fenced
    • Has view: Yes
    • View description: Golf Course
    • Waterfront features: No Waterfront
    Lot
    • Size: 0.67 Acres
    • Dimensions: 138.5 x 210.4
    • Features: Less than 1 acre, On Golf Course, Level, Subdivided
    Details
    • Parcel number: 3208270000094.000
    • Zoning description: Single Family Residence

    Construction

    Type & style
    • Home type: SingleFamily
    • Architectural style: Contemporary
    • Property subtype: Residential
    Materials
    • Brick
    • Foundation: Slab
    • Roof: Composition
    Condition
    • Resale
    • New construction: No
    • Year built: 2001

    Utilities & green energy

    • Sewer: Public Sewer
    • Water: Public
    • Utilities for property: Underground Utilities

    Community & HOA

    Community
    • Features: Clubhouse, Fitness Center, Internet, Meeting Room, On-Site Management, Pool, Tennis Court(s)
    • Subdivision: Timbercreek
    HOA
    • Has HOA: Yes
    • Services included: Association Management, Maintenance Grounds, Pool
    • HOA fee: $1,000 annually
    Location
    • Region: Daphne

    Financial & listing details

    • Price per square foot: $175/sqft
    • Tax assessed value: $675,100
    • Annual tax amount: $2,750
    • Price range: $540K - $540K
    • Date on market: 9/20/2024
    • Ownership: Whole/Full

    Price history

    DateEventPrice
    3/18/2025Sold$540,000-4.4%$175/sqft
    Source: Baldwin Realtors #368232 Report a problem
    2/25/2025Pending sale$565,000$184/sqft
    Source: GCMLS #7459843 Report a problem
    2/3/2025Price change$565,000-1.7%$184/sqft
    Source: GCMLS #7459843 Report a problem
    1/10/2025Price change$575,000-4.2%$187/sqft
    Source: GCMLS #7459843 Report a problem
    11/21/2024Price change$599,999-4%$195/sqft
    Source: GCMLS #7459843 Report a problem
    10/14/2024Price change$625,000-3.8%$203/sqft
    Source: Baldwin Realtors #368232 Report a problem
    10/7/2024Price change$650,000-2.3%$211/sqft
    Source: GCMLS #7459843 Report a problem
    9/20/2024Listed for sale$665,000+67.9%$216/sqft
    Source: Baldwin Realtors #368232 Report a problem
    8/8/2019Sold$396,000-9%$129/sqft
    Source: Baldwin Realtors #285903 Report a problem
    4/1/2019Listing removed$435,000$141/sqft
    Source: Coastal Properties Group #618868 Report a problem
    3/26/2019Price change$435,000-3.1%$141/sqft
    Source: Coastal Properties Group #618868 Report a problem
    12/6/2018Price change$449,000-5.3%$146/sqft
    Source: Coastal Properties Group, LLC #274404 Report a problem
    9/14/2018Listed for sale$474,000+11.5%$154/sqft
    Source: Coastal Properties Group, LLC #274404 Report a problem
    8/20/2014Sold$425,000-2.3%$138/sqft
    Source: Public Record Report a problem
    7/9/2014Listed for sale$435,000+3.6%$141/sqft
    Source: Coldwell Banker Reehl Prop Daphne #214598 Report a problem
    12/8/2005Sold$420,000$136/sqft
    Source: Public Record Report a problem

    Public tax history

    YearProperty taxesTax assessment
    2025$3,061 +5.6%$67,520 +5.5%
    2024$2,898 +5.1%$63,980 +5%
    2023$2,757 $60,920 +29.5%
    2022-- $47,060 +7.6%
    2021$1,986 +2.9%$43,740 +1.9%
    2020$1,930 -46.4%$42,940 -48.7%
    2019$3,601 $83,740
    2018$3,601 $83,740
    2017$3,601 $83,740 +8.1%
    2016$3,601 $77,460 +5.4%
    2015-- $73,480 +98.3%
    2014-- $37,060 -0.8%
    2013-- $37,360 -4%
    2011-- $38,900 -0.8%
    2010-- $39,220 -5.2%
    2009$1,733 -3.5%$41,360 -3.4%
    2008$1,796 -7.6%$42,820 -7.4%
    2007$1,944 +41.3%$46,260 +40%
    2006$1,376 +11.7%$33,040 +11.2%
    2005$1,232 +7.2%$29,700 +6.9%
    2004$1,150 -49.9%$27,780 -46.9%
    2003$2,293 +313.3%$52,320 +305.6%
    2002$555 $12,900
    Find assessor info on the county website

    Neighborhood: 36527

    Nearby schools

    GreatSchools rating
    Schools provided by the listing agent
    • Elementary: Rockwell Elementary
    • Middle: Spanish Fort Middle
    • High: Spanish Fort High

    Source: Baldwin Realtors. This data may not be complete. We recommend contacting the local school district to confirm school assignments for this home.

    Get a cash offer in 3 minutes
    Find out how much your home could sell for in as little as 3 minutes with a no-obligation cash offer.
    Estimated market value
    $638,600
    Get a cash offer in 3 minutes
    Find out how much your home could sell for in as little as 3 minutes with a no-obligation cash offer.
    Estimated market value
    $638,600