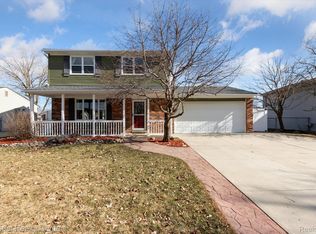
Welcome Home...everything you need is here! From the welcoming covered porch with Beautiful Antique Entry Door, to the HUGE back yard and Trex Deck for entertaining & BBQ's, this 3 Bedroom home is ready for you! Enjoy the bright & inviting Livingroom as you enter, with combined Kitchen & Dining, then off to the stunning Family Room with Gas Fireplace and Door wall leading to the rear deck. The Kitchen offers plenty of counter space & storage PLUS ''instant hot water dispenser'' at the sink. The basement is 80% finished with additional Full Bath and extra rooms for an office, storage, game room, whatever! If you want to keep your cars in the garage, no problem...there's an additional 12x16 shed in the back to store all of your toys and supplies. Don't miss this Beauty!
Sold
$285,000
30416 Torry Ave, Flat Rock, MI 48134
3beds
2,063sqft
Single Family Residence
Built in 1977
8,712 Square Feet Lot
$297,400 Zestimate®
$138/sqft
$2,449 Estimated rent
Home value
$297,400
$265,000 - $333,000
$2,449/mo
Zestimate® history
Owner options
List your home for rent
$2,449/mo
Rent Zestimate®
Find your next renter with Zillow Rental Manager. Plus, with online applications, you can quickly screen prospective tenants – for free.
$2,449/mo
Rent Zestimate®
Refinance and save
$2,105/mo
Est. payment
Refinancing to a lower rate could help reduce your monthly payments and save thousands over the life of the loan.
$2,105/mo
Est. payment
Explore your selling options
Work with a Zillow partner agent
Leverage their expertise and Zillow's premium Showcase listings to get your home seen by more buyers.
Get startedList with your own agent
Get your home in front of millions of buyers by listing it on Zillow.
Learn how to do itSell it yourself
Take full control of how buyers see your home on Zillow by listing For Sale by Owner (FSBO).
List your homeWhat's special
Zillow last checked:
Listing updated:
Listed by:
Angela Swanson 734-674-3359,
Key Realty One LLC
Bought with:
Mary D Rosecrans
Source: MichRIC,MLS#: 25017282
Facts & features
Interior
Bedrooms & bathrooms
- Bedrooms: 3
- Bathrooms: 3
- Full bathrooms: 2
- 1/2 bathrooms: 1
Primary bedroom
- Description: Wood
- Level: Upper
- Area: 209
- Dimensions: 11.00 x 19.00
Bedroom 2
- Description: Carpet
- Level: Upper
- Area: 144
- Dimensions: 12.00 x 12.00
Bedroom 3
- Description: Carpet
- Level: Upper
- Area: 102
- Dimensions: 12.00 x 8.50
Primary bathroom
- Description: Ceramic
- Level: Upper
- Area: 50
- Dimensions: 5.00 x 10.00
Bathroom 1
- Description: Lux Vinyl
- Level: Main
- Area: 27.5
- Dimensions: 5.00 x 5.50
Bathroom 3
- Description: Ceramic
- Level: Basement
- Area: 49
- Dimensions: 7.00 x 7.00
Bonus room
- Description: Carpet
- Level: Basement
- Area: 49
- Dimensions: 7.00 x 7.00
Den
- Description: Carpet
- Level: Basement
- Area: 110
- Dimensions: 10.00 x 11.00
Dining area
- Description: Vinyl
- Level: Main
- Area: 110
- Dimensions: 10.00 x 11.00
Family room
- Description: Wood
- Level: Main
- Area: 255
- Dimensions: 15.00 x 17.00
Kitchen
- Description: Vinyl
- Level: Main
- Area: 110
- Dimensions: 10.00 x 11.00
Laundry
- Description: Unfinished
- Level: Basement
- Area: 88
- Dimensions: 8.00 x 11.00
Living room
- Description: Carpet
- Level: Main
- Area: 180
- Dimensions: 12.00 x 15.00
Recreation
- Description: Carpet
- Level: Basement
- Area: 188.5
- Dimensions: 14.50 x 13.00
Heating
- Forced Air
Cooling
- Central Air
Appliances
- Included: Humidifier, Dishwasher, Dryer, Microwave, Oven, Range, Refrigerator, Washer
- Laundry: In Basement, Laundry Room
Features
- Ceiling Fan(s), Eat-in Kitchen
- Flooring: Carpet, Ceramic Tile, Vinyl, Wood
- Windows: Screens, Window Treatments
- Basement: Full
- Number of fireplaces: 1
- Fireplace features: Family Room, Gas Log
Interior area
- Total structure area: 1,563
- Total interior livable area: 2,063 sqft
- Finished area below ground: 500
Property
Parking
- Total spaces: 2
- Parking features: Garage Faces Front, Garage Door Opener, Attached
- Garage spaces: 2
Features
- Stories: 2
Lot
- Size: 8,712 Square Feet
- Dimensions: 60 x 145.58
- Features: Sidewalk, Tillable
Details
- Additional structures: Shed(s)
- Parcel number: 58131030231000
Construction
Type & style
- Home type: SingleFamily
- Architectural style: Colonial
- Property subtype: Single Family Residence
Materials
- Brick, Vinyl Siding
- Roof: Shingle
Condition
- New construction: No
- Year built: 1977
Utilities & green energy
- Sewer: Public Sewer
- Water: Public
Community & HOA
Community
- Security: Carbon Monoxide Detector(s), Smoke Detector(s)
- Subdivision: Pebble Brook Sub
Location
- Region: Flat Rock
Financial & listing details
- Price per square foot: $138/sqft
- Tax assessed value: $86,409
- Annual tax amount: $4,702
- Date on market: 4/26/2025
- Listing terms: Cash,FHA,VA Loan,MSHDA,Conventional
- Road surface type: Paved
Price history
| Date | Event | Price |
|---|---|---|
| 5/13/2025 | Sold | $285,000-4.7%$138/sqft |
Source:  MichRIC #25017282 Report a problem MichRIC #25017282 Report a problem | ||
| 4/28/2025 | Pending sale | $299,000$145/sqft |
Source: MichRIC #25017282 Report a problem | ||
| 4/26/2025 | Listed for sale | $299,000$145/sqft |
Source: MichRIC #25017282 Report a problem | ||
Public tax history
| Year | Property taxes | Tax assessment |
|---|---|---|
| 2025 | -- | $121,500 +12.9% |
| 2024 | -- | $107,600 +11.5% |
| 2023 | -- | $96,500 +8.9% |
| 2022 | -- | $88,600 +5.4% |
| 2021 | -- | $84,100 |
| 2020 | $3,931 +7.4% | $84,100 +16% |
| 2019 | $3,658 | $72,500 -1.2% |
| 2018 | $3,658 | $73,400 -4.8% |
| 2017 | -- | $77,100 +8.4% |
| 2016 | $2,343 | $71,100 +3.8% |
| 2015 | $2,343 -61.7% | $68,500 +11.2% |
| 2013 | $6,124 +161.3% | $61,600 +3% |
| 2012 | $2,343 | $59,800 -9.5% |
| 2010 | -- | $66,100 -12.9% |
| 2009 | -- | $75,900 -15.4% |
| 2008 | -- | $89,700 -4.1% |
| 2007 | -- | $93,500 |
| 2005 | $1,941 +15% | $93,500 +13.5% |
| 2002 | $1,688 | $82,400 +50% |
| 2001 | -- | $54,927 +3.2% |
| 2000 | $2,219 | $53,224 |
Find assessor info on the county website
Neighborhood: 48134
Nearby homes
- $299,6004 bd1 ba1.6k sqft30430 Torry Ave, Flat Rock, MI 48134Off Market
- $230,900-- bd1 ba1.2k sqft30402 Torry Ave, Flat Rock, MI 48134Off Market
- $262,0004 bd2 ba1.5k sqft30345 Torry Ave, Flat Rock, MI 48134Sold
- $224,300-- bd1 ba1.3k sqft30444 Torry Ave, Flat Rock, MI 48134Off Market
- $240,3003 bd2 ba1.1k sqft30374 Torry Ave, Flat Rock, MI 48134Off Market
- $247,900-- bd1 ba1.5k sqft30415 Torry Ave, Flat Rock, MI 48134Off Market
- $249,9004 bd2 ba1.2k sqft30458 Torry Ave, Flat Rock, MI 48134Sold
- $280,0004 bd2 ba2.4k sqft30429 Torry Ave, Flat Rock, MI 48134Sold
Nearby schools
GreatSchools rating
- 4/10John M. Barnes Elementary SchoolGrades: 3-5Distance: 0.7 mi
- 5/10Thomas Simpson Middle SchoolGrades: 6-8Distance: 0.8 mi
- 8/10Flat Rock Community High SchoolGrades: 9-12Distance: 1.6 mi
Get a cash offer in 3 minutes
Find out how much your home could sell for in as little as 3 minutes with a no-obligation cash offer.
Estimated market value
$297,400
Get a cash offer in 3 minutes
Find out how much your home could sell for in as little as 3 minutes with a no-obligation cash offer.
Estimated market value
$297,400
- Michigan
- Wayne County
- Flat Rock
- 48134
- 30416 Torry Ave
