A Turn-Key Beautiful 2-story home located within the beautiful masterplan community of Audie Murphy Ranch near Canyon Lake and Lake Elsinore in Menifee. Sitting on the corner at the head of a cul-de-sac, this home offers an extra-large 10,454sqft lot. This home features a large Gourmet kitchen that includes a professional hood, custom tile full backsplash, under cabinet lighting, and large center island as part of an expansive Family Great Room living space including room for a Breakfast Bar and seating area. You will have ample room for family visitors in the 1 bedroom/bathroom located on the main floor. Work at home space is available in the downstairs Office/Den. The second-floor features 3 full sized bedrooms, one shared bathroom, a roomy Master Bedroom/Bathroom, a large loft for that additional family room and a fully functional washer/dryer room. No more fighting for clothing space. The Master bedroom has a walk-in closet. Get ready for the summer. This home offers a Tropical Oasis with Rock pool/spa, Waterfall, Rock slide, outdoor kitchen with sink, frig, grill. Plenty of space for family parties. This home also features a water softener system, Nest Thermostat, ceiling fans. Appliances, furniture, and electronics can be a part of this sale. This desirable community of homeowners offers tot lots, basketball courts, picnic areas, tennis courts, 2 swimming pools, and spas.
Sold for $820,000
Listed by: Keller Williams Pacific Estate • Mfanisi Norman • Contact: 562-513-7800
Bought with: Redfin Corporation
Tax assessed value
$820,000
30417 Warm Lodge Ct, Menifee, CA 92584
5beds
2,463sqft
Single Family Residence
Built in 2012
10,454 Square Feet Lot
$812,200 Zestimate®
$333/sqft
$4,333 Estimated rent
Home value
$812,200
$772,000 - $853,000
$4,333/mo
Zestimate® history
Owner options
List your home for rent
$4,333/mo
Rent Zestimate®
Find your next renter with Zillow Rental Manager. Plus, with online applications, you can quickly screen prospective tenants – for free.
$4,333/mo
Rent Zestimate®
Refinance and save
$5,368/mo
Est. payment
Refinancing to a lower rate could help reduce your monthly payments and save thousands over the life of the loan.
$5,368/mo
Est. payment
Explore your selling options
Work with a Zillow partner agent
Leverage their expertise and Zillow's premium Showcase listings to get your home seen by more buyers.
Get startedList with your own agent
Get your home in front of millions of buyers by listing it on Zillow.
Learn how to do itSell it yourself
Take full control of how buyers see your home on Zillow by listing For Sale by Owner (FSBO).
List your homeWhat's special
Zillow last checked:
Listing updated:
Listed by:
Mfanisi Norman DRE #01452988 562-243-2581,
Keller Williams Pacific Estate
Bought with:
Ana Dittamo, DRE #01350665
Redfin Corporation
Source: CRMLS,MLS#: PW24072609 Originating MLS: California Regional MLS
Originating MLS: California Regional MLSFacts & features
Interior
Bedrooms & bathrooms
- Bedrooms: 5
- Bathrooms: 3
- Full bathrooms: 3
- Main level bathrooms: 1
- Main level bedrooms: 1
Rooms
- Room types: Bedroom, Laundry, Loft, Office, Other
Bedroom
- Features: Bedroom on Main Level
Bathroom
- Features: Bathtub, Closet, Dual Sinks, Remodeled, Separate Shower, Upgraded, Walk-In Shower
Kitchen
- Features: Kitchen Island, Kitchen/Family Room Combo, Remodeled, Updated Kitchen
Other
- Features: Walk-In Closet(s)
Heating
- Central
Cooling
- Central Air
Appliances
- Included: Built-In Range, Barbecue, Dishwasher, Electric Range, Disposal, Gas Range, Microwave, Refrigerator, Range Hood, Water Softener, Tankless Water Heater
- Laundry: Washer Hookup, Electric Dryer Hookup, Gas Dryer Hookup, Inside, Laundry Room, Upper Level
Features
- Breakfast Bar, Built-in Features, Ceiling Fan(s), Granite Counters, High Ceilings, Open Floorplan, Pantry, Partially Furnished, Recessed Lighting, Storage, Wired for Data, Wired for Sound, Bedroom on Main Level, Loft, Walk-In Closet(s)
- Has fireplace: No
- Fireplace features: None
- Common walls with other units/homes: No Common Walls
Interior area
- Total interior livable area: 2,463 sqft
Property
Parking
- Total spaces: 2
- Parking features: Direct Access, Garage Faces Front, Garage
- Attached garage spaces: 2
Features
- Levels: Two
- Stories: 2
- Entry location: Front
- Patio & porch: Concrete, Covered, Open, Patio
- Has private pool: Yes
- Pool features: Heated, In Ground, Private, Waterfall, Association
- Has spa: Yes
- Spa features: Private
- Has view: Yes
- View description: None
Lot
- Size: 10,454 Square Feet
- Features: 0-1 Unit/Acre
Details
- Parcel number: 358441063
- Special conditions: Standard
Construction
Type & style
- Home type: SingleFamily
- Property subtype: Single Family Residence
Materials
- Copper Plumbing
Condition
- Turnkey
- New construction: No
- Year built: 2012
Utilities & green energy
- Electric: Electricity - On Property, 220 Volts For Spa
- Sewer: Sewer Tap Paid
- Water: Public
- Utilities for property: Cable Available, Cable Connected, Electricity Available, Electricity Connected, Phone Available, Phone Connected, Sewer Available, Sewer Connected, Water Available, Water Connected
Community & HOA
Community
- Features: Biking, Hiking, Park, Street Lights, Sidewalks
HOA
- Has HOA: Yes
- Amenities included: Picnic Area, Pool, Spa/Hot Tub, Tennis Court(s), Trail(s), Trash
- HOA fee: $130 monthly
- HOA name: Audie Murphy Ranch Community Association
- HOA phone: 760-643-2200
Location
- Region: Menifee
Financial & listing details
- Price per square foot: $333/sqft
- Tax assessed value: $820,000
- Annual tax amount: $12,988
- Date on market: 4/11/2024
- Cumulative days on market: 138 days
- Listing terms: Cash,Cash to New Loan,Conventional,FHA,VA Loan
- Inclusions: Appliances, Furniture, and Electronics can be a part of the sale
Price history
| Date | Event | Price |
|---|---|---|
| 11/1/2024 | Sold | $820,000-0.6%$333/sqft |
Source:  CRMLS #PW24072609 Report a problem CRMLS #PW24072609 Report a problem | ||
| 10/31/2024 | Pending sale | $825,000-1.2%$335/sqft |
Source: CRMLS #PW24072609 Report a problem | ||
| 8/28/2024 | Contingent | $834,999$339/sqft |
Source: CRMLS #PW24072609 Report a problem | ||
| 7/30/2024 | Price change | $834,999-1.8%$339/sqft |
Source: CRMLS #PW24072609 Report a problem | ||
| 7/23/2024 | Price change | $849,999-1%$345/sqft |
Source: CRMLS #PW24072609 Report a problem | ||
| 7/13/2024 | Price change | $859,000+1.2%$349/sqft |
Source: CRMLS #PW24072609 Report a problem | ||
| 6/21/2024 | Price change | $849,000-3%$345/sqft |
Source: CRMLS #PW24072609 Report a problem | ||
| 4/12/2024 | Listed for sale | $875,000+16.7%$355/sqft |
Source: CRMLS #PW24072609 Report a problem | ||
| 10/24/2022 | Sold | $750,000+0.7%$305/sqft |
Source: Public Record Report a problem | ||
| 10/3/2022 | Pending sale | $745,000$302/sqft |
Source: CRMLS #IV22143146 Report a problem | ||
| 9/14/2022 | Contingent | $745,000$302/sqft |
Source: CRMLS #IV22143146 Report a problem | ||
| 9/9/2022 | Price change | $745,000-1.1%$302/sqft |
Source: CRMLS #IV22143146 Report a problem | ||
| 8/25/2022 | Listed for sale | $753,000$306/sqft |
Source: CRMLS #IV22143146 Report a problem | ||
| 8/12/2022 | Pending sale | $753,000$306/sqft |
Source: CRMLS #IV22143146 Report a problem | ||
| 7/26/2022 | Contingent | $753,000$306/sqft |
Source: CRMLS #IV22143146 Report a problem | ||
| 7/1/2022 | Listed for sale | $753,000+52.1%$306/sqft |
Source: CRMLS #IV22143146 Report a problem | ||
| 10/22/2019 | Sold | $495,000$201/sqft |
Source:  CRMLS #SW19148621 Report a problem CRMLS #SW19148621 Report a problem | ||
| 9/17/2019 | Pending sale | $495,000$201/sqft |
Source: Honest Realty Group #SW19148621 Report a problem | ||
| 9/1/2019 | Listed for sale | $495,000$201/sqft |
Source: Honest Realty Group #SW19148621 Report a problem | ||
| 7/6/2019 | Listing removed | $495,000$201/sqft |
Source: Honest Realty Group #SW19148621 Report a problem | ||
| 6/24/2019 | Listed for sale | $495,000+83.3%$201/sqft |
Source: Honest Realty Group #SW19148621 Report a problem | ||
| 10/26/2012 | Sold | $270,000$110/sqft |
Source: Public Record Report a problem | ||
Public tax history
| Year | Property taxes | Tax assessment |
|---|---|---|
| 2025 | $12,988 +25.1% | $820,000 +7.2% |
| 2024 | $10,384 +9.9% | $765,000 +2% |
| 2023 | $9,450 +0.3% | $750,000 +47% |
| 2022 | $9,421 +1.1% | $510,129 +2% |
| 2021 | $9,320 +1.8% | $500,128 +1% |
| 2020 | $9,157 | $495,000 +47.4% |
| 2019 | -- | $335,907 +2% |
| 2018 | $6,934 +7.5% | $329,322 +12% |
| 2017 | $6,453 | $293,944 +4.7% |
| 2016 | $6,453 +6% | $280,858 +1.5% |
| 2015 | $6,090 +2.5% | $276,642 +2% |
| 2014 | $5,942 | $271,225 +0.5% |
| 2013 | -- | $270,000 |
Find assessor info on the county website
Neighborhood: 92584
Nearby homes
- $607,9003 bd5 ba1.8k sqft30431 Warm Lodge Ct, Menifee, CA 92584Off Market
- $590,0005 bd3 ba2.4k sqft30438 Warm Lodge Ct, Menifee, CA 92584Sold
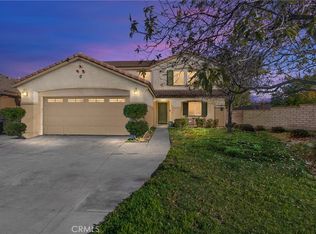
- $629,7004 bd3 ba2.4k sqft30384 Dapple Gray Way, Menifee, CA 92584Off Market
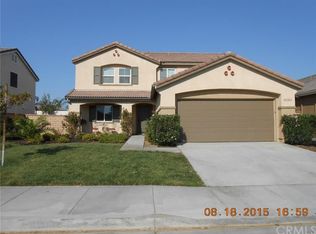
- $543,6003 bd2 ba1.6k sqft30398 Dapple Gray Way, Menifee, CA 92584Off Market
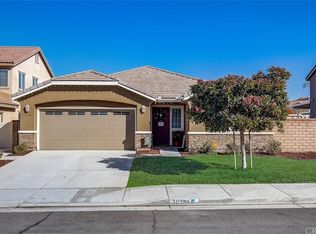
- $580,0003 bd3 ba1.8k sqft30370 Dapple Gray Way, Menifee, CA 92584Sold
- $529,9003 bd2 ba1.6k sqft25400 Wagon Trail Ln, Menifee, CA 92584Off Market
- $604,9005 bd3 ba2.1k sqft25372 Wagon Trail Ln, Menifee, CA 92584Off Market
- $609,5005 bd3 ba2.1k sqft30426 Dapple Gray Way, Menifee, CA 92584Off Market
Nearby schools
GreatSchools rating
- 7/10Taawila ElementaryGrades: K-5Distance: 0.2 mi
- 6/10Kathryn Newport Middle SchoolGrades: 6-8Distance: 0.8 mi
- NAMenifee PreschoolGrades: Distance: 1 mi
Get a cash offer in 3 minutes
Find out how much your home could sell for in as little as 3 minutes with a no-obligation cash offer.
Estimated market value
$812,200
Get a cash offer in 3 minutes
Find out how much your home could sell for in as little as 3 minutes with a no-obligation cash offer.
Estimated market value
$812,200
- California
- Riverside County
- Menifee
- 92584
- 30417 Warm Lodge Ct
Nearby cities
Nearby neighborhoods
Nearby zip codes
Other Menifee Topics
