Skip main navigation
Pending
$639,999
3beds
1,512sqft

30418 Daisy Ct, Castaic, CA 91384

3beds
1,512sqft
Single family residence
Built in 1997
7,402 sqft
2 Attached garage spaces
$423 price/sqft
$110/mo HOA

What's special

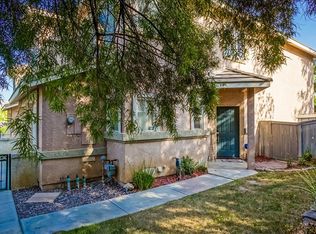
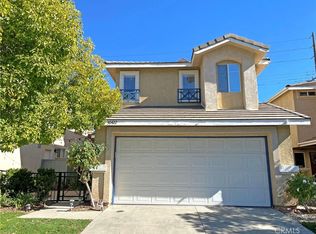
Welcome to this 3-bedroom, 2.5-bath home in the gated Marigold community of Castaic, CA. Offering 1,512 sq ft of light-filled living space, this move-in-ready home features high ceilings, plantation shutters, and an inviting open floorplan. The dining area flows into the formal living room, while the family room boasts a cozy fireplace and opens seamlessly to the kitchen and a slider leading to the backyard. The cook's kitchen shines with granite countertops, a breakfast bar, and abundant cabinetry and counter space. A convenient powder room completes the first level. Upstairs, a light and bright landing leads to a spacious primary suite with an upgraded ensuite bath featuring dual sinks and a large glass-enclosed walk-in shower. Two additional well-appointed bedrooms share a full bathroom with dual sinks. Outside, enjoy a beautifully landscaped yard with a covered patio, ceiling fan, turf, and an expansive concrete area perfect for entertaining. Located in a gated community near hiking trails, Castaic Lake, recreation centers, a sports complex, skate park, shopping, dining, top-rated schools, and easy freeway access. Don't miss this incredible opportunity — schedule your showing today!

35 days
|
800
|
30
|

Likely to sell faster than

Source: CRMLS,MLS#: SR26162168MLS LogoOriginating MLS: California Regional MLS
Travel times

Kitchen

Living Room

Dining Room

Primary Bedroom

Primary Bathroom

Bedroom

Bedroom

Bathroom

Bathroom

Covered Patio

Zillow last checked:

Listing updated:

Listed by:

Cherrie Brown DRE #01421885 661-877-1929,

Equity Union,

Zachariah McReynolds DRE #01904568,

NextHome Real Estate Rockstars

Source: CRMLS,MLS#: SR26162168MLS LogoOriginating MLS: California Regional MLS

Facts & features

Interior

Bedrooms & bathrooms
  • Bedrooms: 3
  • Bathrooms: 3
  • Full bathrooms: 3
  • Main level bathrooms: 1
Rooms
  • Room types: Family Room, Kitchen, Living Room, Primary Bedroom
Bathroom
  • Features: Bathtub, Dual Sinks, Separate Shower, Tub Shower
Kitchen
  • Features: Kitchen/Family Room Combo, Remodeled, Updated Kitchen
Heating
  • Central
Cooling
  • Central Air
Appliances
  • Included: Dishwasher, Disposal, Microwave
  • Laundry: In Garage
Features
  • Breakfast Bar, Ceiling Fan(s), Recessed Lighting
  • Has fireplace: Yes
  • Fireplace features: Family Room
  • Common walls with other units/homes: No Common Walls
Interior area
  • Total interior livable area: 1,512 sqft

Property

Parking
  • Total spaces: 2
  • Parking features: Driveway, Garage
  • Attached garage spaces: 2
Features
  • Levels: Two
  • Stories: 2
  • Entry location: 1
  • Patio & porch: Covered
  • Pool features: None
  • Spa features: None
Lot
  • Size: 7,402 Square Feet
  • Features: Back Yard, Front Yard, Lawn, Landscaped, Yard
Details
  • Parcel number: 2865071013
  • Special conditions: Standard

Construction

Type & style
  • Home type: SingleFamily
  • Architectural style: Traditional
  • Property subtype: Single Family Residence
Condition
  • Turnkey
  • New construction: No
  • Year built: 1997

Utilities & green energy

  • Sewer: Private Sewer
  • Water: Public

Community & HOA

Community
  • Features: Curbs, Sidewalks, Gated
  • Security: Gated Community
  • Subdivision: Marigold (Mgld)
HOA
  • Has HOA: Yes
  • Amenities included: Maintenance Grounds
  • HOA fee: $110 monthly
  • HOA name: Bartlein
  • HOA phone: 661-257-1570
Location
  • Region: Castaic

Financial & listing details

  • Price per square foot: $423/sqft
  • Tax assessed value: $257,464
  • Date on market: 7/24/2026
  • Cumulative days on market: 35 days
  • Listing terms: Cash,Cash to New Loan,Conventional

Price history

DateEventPrice
8/20/2026Pending sale$639,999$423/sqft
Source: CRMLS #SR26162168 Report a problem
7/24/2026Listed for sale$639,999+312.9%$423/sqft
Source: CRMLS #SR26162168 Report a problem
6/26/1997Sold$155,000$103/sqft
Source: Public Record Report a problem

Public tax history

YearProperty taxesTax assessment
2026-- $257,464 +2%
2025$4,692 +8.8%$252,416 +2%
2024$4,312 +3.9%$247,468 +2%
2023$4,149 +2.5%$242,616 +2%
2022$4,050 +3%$237,860 +2%
2021$3,930 +1.1%$233,197 +1%
2020$3,887 $230,807 +2%
2019$3,887 -1.4%$226,283 +2%
2018$3,942 $221,847 +2%
2017$3,942 +24.8%$217,498 +2%
2016$3,159 +5.1%$213,235 +1.5%
2015$3,005 +2.6%$210,033 +2%
2014$2,930 $205,920 +2.5%
2012-- $200,972 +2%
2011-- $197,032 +0.8%
2010-- $195,560 -0.2%
2009-- $196,025 +2%
2008-- $192,183 +2%
2007-- $188,416 +2%
2006-- $184,722
2005-- $184,722 +4%
2004-- $177,551 +1.9%
2003-- $174,298 +2%
2002-- $170,882 +4%
2000-- $164,248

Find assessor info on the county website

Monthly payment

Est. payment
$4,002/mo
Principal & interest
$3263
Property taxes
$629
HOA Fees
$110
More affordability toolsChevron Right

Estimated market value

$639,200

$607,000 - $671,000

$3,549/mo

Climate risks

Explore flood, wildfire, and other predictive climate risk information for this property on First Street®️.

Neighborhood: 91384

Nearby schools

Castaic Elementary School
Grades K-60.7 miles
8/10
GreatSchools® Rating
Test Score Rating
8/10
Student Progress Rating
7/10
Castaic Middle School
Grades 7-81.2 miles
7/10
GreatSchools® Rating
Test Score Rating
8/10
Student Progress Rating
6/10
Valencia High School
Grades 9-123.8 miles
10/10
GreatSchools® Rating
Test Score Rating
10/10
College Readiness Rating
9/10