North Warren stunner with all new mechanics & completely updated! Welcome to your next "why haven't we moved in yet?" -- 30419 Iroquois has everything you have been searching for. Kitchen Remodel (2025) SS appliances (2022) House & Garage Roof (2024) Blown in Insulation (2024) Gutters (2024) AC (2024) Front Driveway (2024) Furnace (2021) HWT (2021) Washer&Dryer (2023) Does it get any better?? Hardwood floors throughout LR and bedrooms that gleam in all of the wonderful natural sunlight. The heart of the home in the kitchen has been beautifully updated with white shaker cabinets, new fixtures/recessed lighting, butcher block counters w/ so much counter space & a beautiful farm sink that overlooks your spacious backyard. Speaking of the backyard- enjoy your morning coffee or unwind in the evening under the pergola on the patio surrounded by thoughtful and luscious landscaping that backs to a maintained open space meaning no neighbors behind you! The main bath is also the perfect blend of updated with newer vanity, tile flooring, & subway tile in the shower! The partially finished basement leaves open opportunity for home office/gym/playroom doubling your living space. Convenient half bath down there as well! Extra storage space in your 2 car detached garage. If you have been looking for a solid, stylish, and low-maintenance home .. here it is! Everything has been done for you, move right in and have peace of mind for many years to come. It will be the easiest "yes" you've made all year.
Sold for $245,000
$245,000
30419 Iroquois Dr, Warren, MI 48088
3beds
1,556sqft
Single Family Residence
Built in 1961
7,840 Square Feet Lot
$250,700 Zestimate®
$157/sqft
$1,830 Estimated rent
Home value
$250,700
$233,000 - $268,000
$1,830/mo
Zestimate® history
Owner options
List your home for rent
$1,830/mo
Rent Zestimate®
Find your next renter with Zillow Rental Manager. Plus, with online applications, you can quickly screen prospective tenants – for free.
$1,830/mo
Rent Zestimate®
Refinance and save
$1,666/mo
Est. payment
Refinancing to a lower rate could help reduce your monthly payments and save thousands over the life of the loan.
$1,666/mo
Est. payment
Explore your selling options
Work with a Zillow partner agent
Leverage their expertise and Zillow's premium Showcase listings to get your home seen by more buyers.
Get startedList with your own agent
Get your home in front of millions of buyers by listing it on Zillow.
Learn how to do itSell it yourself
Take full control of how buyers see your home on Zillow by listing For Sale by Owner (FSBO).
List your homeWhat's special
Zillow last checked:
Listing updated:
Listed by:
Nicole Grantham 248-376-3871,
KW Metro
Bought with:
Lauren M Smerek, 6506049396
Isles Realty, Inc
Source: Realcomp II,MLS#: 20251042690
Facts & features
Interior
Bedrooms & bathrooms
- Bedrooms: 3
- Bathrooms: 1
- Full bathrooms: 1
Primary bedroom
- Level: Entry
- Area: 110
- Dimensions: 11 X 10
Bedroom
- Level: Entry
- Area: 104
- Dimensions: 13 X 8
Bedroom
- Level: Entry
- Area: 90
- Dimensions: 10 X 9
Other
- Level: Entry
- Area: 50
- Dimensions: 10 X 5
Kitchen
- Level: Entry
- Area: 180
- Dimensions: 18 X 10
Living room
- Level: Entry
- Area: 221
- Dimensions: 17 X 13
Heating
- Forced Air, Natural Gas
Cooling
- Ceiling Fans, Central Air
Appliances
- Included: Dishwasher, Dryer, Free Standing Electric Range, Free Standing Refrigerator, Microwave, Washer
Features
- Basement: Full,Partially Finished
- Has fireplace: No
Interior area
- Total interior livable area: 1,556 sqft
- Finished area above ground: 956
- Finished area below ground: 600
Property
Parking
- Total spaces: 2
- Parking features: Two Car Garage, Detached
- Garage spaces: 2
Features
- Levels: One
- Stories: 1
- Entry location: GroundLevelwSteps
- Patio & porch: Patio, Porch
- Pool features: None
- Fencing: Fenced
Lot
- Size: 7,840 Square Feet
- Dimensions: 57 x 138
Details
- Parcel number: 1311251003
- Special conditions: Short Sale No,Standard
Construction
Type & style
- Home type: SingleFamily
- Architectural style: Ranch
- Property subtype: Single Family Residence
Materials
- Brick
- Foundation: Basement, Poured
- Roof: Asphalt
Condition
- New construction: No
- Year built: 1961
Utilities & green energy
- Sewer: Public Sewer
- Water: Public
Community & HOA
Community
- Subdivision: CAMEO HOMES SUB
HOA
- Has HOA: No
Location
- Region: Warren
Financial & listing details
- Price per square foot: $157/sqft
- Tax assessed value: $66,873
- Annual tax amount: $3,590
- Date on market: 10/10/2025
- Cumulative days on market: 14 days
- Listing agreement: Exclusive Right To Sell
- Listing terms: Cash,Conventional,FHA,Va Loan
- Exclusions: Exclusion(s) Do Not Exist
Price history
| Date | Event | Price |
|---|---|---|
| 11/19/2025 | Sold | $245,000+2.1%$157/sqft |
Source:  Realcomp II #20251042690 Report a problem Realcomp II #20251042690 Report a problem | ||
| 11/5/2025 | Pending sale | $239,900$154/sqft |
Source: Realcomp II #20251042690 Report a problem | ||
| 10/21/2025 | Listed for sale | $239,900$154/sqft |
Source: Realcomp II #20251042690 Report a problem | ||
| 10/19/2025 | Pending sale | $239,900$154/sqft |
Source: Realcomp II #20251042690 Report a problem | ||
| 10/16/2025 | Price change | $239,900-4%$154/sqft |
Source: Realcomp II #20251042690 Report a problem | ||
| 10/10/2025 | Listed for sale | $249,900+99.9%$161/sqft |
Source: Realcomp II #20251042690 Report a problem | ||
| 2/13/2017 | Sold | $125,000-2.3%$80/sqft |
Source: Public Record Report a problem | ||
| 12/20/2016 | Listed for sale | $128,000+21.9%$82/sqft |
Source: In House Realty LLC #216116558 Report a problem | ||
| 12/23/2014 | Sold | $105,000+3.2%$67/sqft |
Source: Public Record Report a problem | ||
| 8/7/2014 | Listed for sale | $101,771$65/sqft |
Source: Owner Report a problem | ||
Public tax history
| Year | Property taxes | Tax assessment |
|---|---|---|
| 2025 | $3,590 +5.3% | $99,930 +0.3% |
| 2024 | $3,409 +6.7% | $99,610 +0.6% |
| 2023 | $3,195 -1.7% | $99,000 +14.5% |
| 2022 | $3,251 +0.6% | $86,440 +23.6% |
| 2021 | $3,231 | $69,920 +6.7% |
| 2020 | $3,231 +6.9% | $65,540 +4.8% |
| 2019 | $3,023 +22.5% | $62,560 +25.2% |
| 2018 | $2,467 | $49,950 +11.3% |
| 2017 | -- | $44,860 |
| 2016 | -- | $44,860 +2.6% |
| 2015 | $2,142 | $43,730 +11.4% |
| 2013 | $2,142 | $39,260 |
| 2010 | -- | -- |
| 2009 | -- | $56,160 -13.4% |
| 2008 | -- | $64,880 -5.3% |
| 2007 | -- | $68,480 +0.9% |
| 2006 | -- | $67,840 +3.4% |
| 2005 | -- | $65,600 +1.7% |
| 2004 | -- | $64,480 +55.4% |
| 2001 | $1,704 +6.9% | $41,480 +3.2% |
| 2000 | $1,594 | $40,200 |
Find assessor info on the county website
Neighborhood: 48088
Nearby homes
- $222,8003 bd1 ba956 sqft30431 Iroquois Dr, Warren, MI 48088Off Market
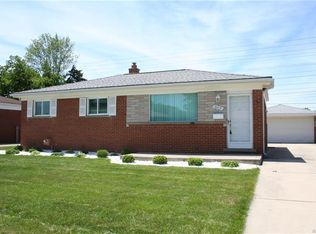
- $190,2001 bd1 ba953 sqft30407 Iroquois Dr, Warren, MI 48088Off Market
- $198,9001 bd1 ba953 sqft30443 Iroquois Dr, Warren, MI 48088Off Market
- $197,0001 bd1 ba953 sqft30365 Iroquois Dr, Warren, MI 48088Off Market
- $238,0003 bd1 ba2k sqft30353 Iroquois Dr, Warren, MI 48088Sold
- $223,8004 bd1 ba953 sqft30505 Iroquois Dr, Warren, MI 48093Off Market
- $224,9003 bd1 ba1k sqft30505 Iroquois Dr, Warren, MI 48088Off Market
- $240,0003 bd1 ba1.9k sqft30428 Iroquois Dr, Warren, MI 48088Sold
Nearby schools
GreatSchools rating
- 7/10Wilkerson Elementary SchoolGrades: PK-5Distance: 0.7 mi
- 7/10Carter Middle SchoolGrades: 6-8Distance: 0.8 mi
- 6/10Cousino Senior High SchoolGrades: 9-12Distance: 0.7 mi
Get a cash offer in 3 minutes
Find out how much your home could sell for in as little as 3 minutes with a no-obligation cash offer.
Estimated market value
$250,700
Get a cash offer in 3 minutes
Find out how much your home could sell for in as little as 3 minutes with a no-obligation cash offer.
Estimated market value
$250,700
- Michigan
- Macomb County
- Warren
- 48088
- 30419 Iroquois Dr
Nearby cities
Nearby zip codes
Other Warren Topics
