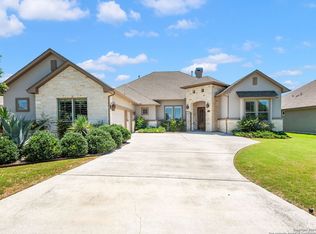
Breathtaking "Bristol Plan" Custom Home. Open concept floor plan with transitional color scheme and highend features. Custom cabinetry throughout. A rock feature wall in the kitchen with built in SS appliances. The ultimate Master Retreat with luxury walk-thru shower, soaker tub and exercise area. This home features 4 bedroom and 3.5 baths with an oversize 3 car garage. Approx 3526 s.f of living space.Great home for entertaining on just under a half acre.
This property is not currently displayed as for sale or rent on Zillow. This may be different from what's on other websites or public sources.