Welcome home to this beautiful two story home in the highly sought after Harper Street Woods development! This former model has lots of upgrades and shows like a new home. Conveniently located across from a park you cant beat this location! This home offers an open main level, great for entertaining, 4 bedrooms on 1 level, and a backyard oasis. The main level has new LVP floors, spacious kitchen with granite counters, newer LG appliances, and walks out to the deck & custom paver patio in a beautifully fenced in backyard! Head upstairs to four bedrooms including a private owner’s suite. Enjoy the primary bathrooms double vanities, soaking tub, and oversized window. Then head downstairs to the spacious open layout, perfect for a pool table and entertaining. There is a gas fireplace, movie theater set up, 5th bedroom & plenty of space for storage in the storage room. Enjoy entertaining outside on the custom paver patio or from the deck. The neighborhood offers several parks/playgrounds and miles of sidewalks and trails! Beautiful mature trees, spacious backyard, privacy fencing, all things you don't get in new construction! All that is left to do is move in and enjoy! Welcome Home
Closed
$594,000
3042 129th Ln NE, Blaine, MN 55449
5beds
3,400sqft
Single Family Residence
Built in 2015
9,757 Square Feet Lot
$604,200 Zestimate®
$175/sqft
$3,754 Estimated rent
Home value
$604,200
$574,000 - $640,000
$3,754/mo
Zestimate® history
Owner options
List your home for rent
$3,754/mo
Rent Zestimate®
Find your next renter with Zillow Rental Manager. Plus, with online applications, you can quickly screen prospective tenants – for free.
$3,754/mo
Rent Zestimate®
Refinance and save
$3,718/mo
Est. payment
Refinancing to a lower rate could help reduce your monthly payments and save thousands over the life of the loan.
$3,718/mo
Est. payment
Explore your selling options
Work with a Zillow partner agent
Leverage their expertise and Zillow's premium Showcase listings to get your home seen by more buyers.
Get startedList with your own agent
Get your home in front of millions of buyers by listing it on Zillow.
Learn how to do itSell it yourself
Take full control of how buyers see your home on Zillow by listing For Sale by Owner (FSBO).
List your homeWhat's special
Zillow last checked:
Listing updated:
Listed by:
Erin Atwood 651-769-3823,
Edina Realty, Inc.
Bought with:
Vance Ross
Keller Williams Premier Realty
Source: NorthstarMLS as distributed by MLS GRID,MLS#: 6622590
Facts & features
Interior
Bedrooms & bathrooms
- Bedrooms: 5
- Bathrooms: 4
- Full bathrooms: 2
- 3/4 bathrooms: 1
- 1/2 bathrooms: 1
Bedroom
- Level: Upper
- Area: 288 Square Feet
- Dimensions: 18x16
Bedroom 2
- Level: Upper
- Area: 132 Square Feet
- Dimensions: 12x11
Bedroom 3
- Level: Upper
- Area: 182 Square Feet
- Dimensions: 14x13
Bedroom 4
- Level: Upper
- Area: 132 Square Feet
- Dimensions: 11x12
Bedroom 5
- Level: Lower
- Area: 154 Square Feet
- Dimensions: 11x14
Deck
- Level: Main
- Area: 192 Square Feet
- Dimensions: 12x16
Den
- Level: Main
- Area: 90 Square Feet
- Dimensions: 10x9
Dining room
- Level: Main
- Area: 165 Square Feet
- Dimensions: 11x15
Family room
- Level: Lower
- Area: 480 Square Feet
- Dimensions: 32x15
Kitchen
- Level: Main
- Area: 168 Square Feet
- Dimensions: 12x14
Living room
- Level: Main
- Area: 270 Square Feet
- Dimensions: 18x15
Mud room
- Level: Main
- Area: 154 Square Feet
- Dimensions: 11x14
Heating
- Forced Air, Humidifier
Cooling
- Central Air
Appliances
- Included: Cooktop, Dishwasher, Disposal, Dryer, Humidifier, Microwave, Range, Refrigerator, Stainless Steel Appliance(s), Washer, Water Softener Owned, Wine Cooler
- Laundry: Main Level
Features
- Basement: Drain Tiled,Egress Window(s),Finished,Full
- Number of fireplaces: 1
- Fireplace features: Family Room, Gas, Stone
Interior area
- Total structure area: 3,400
- Total interior livable area: 3,400 sqft
- Finished area above ground: 2,469
- Finished area below ground: 931
Property
Parking
- Total spaces: 3
- Parking features: Attached, Asphalt
- Attached garage spaces: 3
Accessibility
- Accessibility features: None
Features
- Levels: Two
- Stories: 2
- Patio & porch: Deck, Front Porch, Patio
- Fencing: Full,Privacy,Vinyl
Lot
- Size: 9,757 Square Feet
- Dimensions: 72 x 137
- Features: Tree Coverage - Medium
Details
- Foundation area: 1156
- Parcel number: 033123130047
- Zoning description: Residential-Single Family
Construction
Type & style
- Home type: SingleFamily
- Property subtype: Single Family Residence
Materials
- Roof: Age 8 Years or Less
Condition
- New construction: No
- Year built: 2015
Utilities & green energy
- Gas: Natural Gas
- Sewer: City Sewer/Connected
- Water: City Water/Connected
Community & HOA
Community
- Subdivision: Harpers Street Woods 3rd Add
HOA
- Has HOA: No
Location
- Region: Blaine
Financial & listing details
- Price per square foot: $175/sqft
- Tax assessed value: $516,400
- Annual tax amount: $5,103
- Date on market: 10/24/2024
- Cumulative days on market: 13 days
Price history
| Date | Event | Price |
|---|---|---|
| 12/5/2024 | Sold | $594,000-1%$175/sqft |
Source:  NorthstarMLS as distributed by MLS GRID #6622590 Report a problem NorthstarMLS as distributed by MLS GRID #6622590 Report a problem | ||
| 11/8/2024 | Pending sale | $600,000$176/sqft |
Source: NorthstarMLS as distributed by MLS GRID #6622590 Report a problem | ||
| 10/26/2024 | Listed for sale | $600,000-4%$176/sqft |
Source: NorthstarMLS as distributed by MLS GRID #6622590 Report a problem | ||
| 12/6/2022 | Listing removed | -- |
Source:  Edina Realty Report a problem Edina Realty Report a problem | ||
| 11/10/2022 | Price change | $625,000-3.1%$184/sqft |
Source: NorthstarMLS as distributed by MLS GRID #6307968 Report a problem | ||
| 11/2/2022 | Price change | $645,000-2.3%$190/sqft |
Source: NorthstarMLS as distributed by MLS GRID #6302292 Report a problem | ||
| 10/29/2022 | Listed for sale | $660,000+86%$194/sqft |
Source: NorthstarMLS as distributed by MLS GRID #6302292 Report a problem | ||
| 10/16/2015 | Sold | $354,900$104/sqft |
Source: NorthstarMLS as distributed by MLS GRID #4609303 Report a problem | ||
| 7/12/2015 | Sold | $354,900$104/sqft |
Source: Agent Provided Report a problem | ||
Public tax history
| Year | Property taxes | Tax assessment |
|---|---|---|
| 2025 | $5,349 +4.8% | $516,326 +3.6% |
| 2024 | $5,103 +4% | $498,450 -3.5% |
| 2023 | $4,906 +8% | $516,400 +1.3% |
| 2022 | $4,543 +1.8% | $509,800 +21.7% |
| 2021 | $4,462 +2.3% | $418,800 +11% |
| 2019 | $4,361 +1.2% | $377,400 +3.4% |
| 2018 | $4,308 +4% | $364,900 +6.3% |
| 2017 | $4,143 +10.1% | $343,400 +392.7% |
| 2016 | $3,761 +771.3% | $69,700 |
| 2015 | $432 | $69,700 |
Find assessor info on the county website
Neighborhood: 55449
Nearby homes
- $629,2005 bd3 ba3.4k sqft3042 129th Ln NE, Minneapolis, MN 55449Off Market

- $601,1005 bd4 ba2.7k sqft3054 129th Ln NE, Blaine, MN 55449Off Market
- $565,7004 bd3 ba2.7k sqft3030 129th Ln NE, Blaine, MN 55449Off Market
- $351,7002 bd2 ba1.5k sqft4308 124th Ave NE, Blaine, MN 55449Off Market
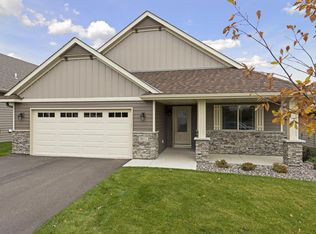
- $563,9004 bd3 ba2.7k sqft3007 129th Ave NE, Blaine, MN 55449Off Market
- $619,3005 bd4 ba3.5k sqft3039 129th Ln NE, Blaine, MN 55449Off Market
- $582,3004 bd3 ba2.7k sqft3066 129th Ln NE, Blaine, MN 55449Off Market
- $639,5005 bd5 ba3.7k sqft3022 129th Ln NE, Blaine, MN 55449Off Market
Nearby schools
GreatSchools rating
- 9/10Sunrise ElementaryGrades: K-5Distance: 1.9 mi
- 7/10Northdale Middle SchoolGrades: 6-8Distance: 4.4 mi
- 7/10Blaine Senior High SchoolGrades: 9-12Distance: 3.4 mi
Get a cash offer in 3 minutes
Find out how much your home could sell for in as little as 3 minutes with a no-obligation cash offer.
Estimated market value
$604,200
Get a cash offer in 3 minutes
Find out how much your home could sell for in as little as 3 minutes with a no-obligation cash offer.
Estimated market value
$604,200
- Minnesota
- Anoka County
- Blaine
- 55449
- 3042 129th Ln NE
Nearby cities
Nearby zip codes
Other Blaine Topics
