Skip main navigation
Sold for $810,000
  • $810,000

    3042 Avenue T, Brooklyn, NY 11229

    4beds
    1,152sqft
    Single Family Residence
    Built in 1930
    1,800 Square Feet Lot
    $890,800 Zestimate®
    $703/sqft
    $3,789 Estimated rent

    Home value

    $890,800

    $846,000 - $944,000

    $3,789/mo

    Zestimate® history
    Loading
    Loading...

    Owner options

    List your home for rent

    $3,789/mo

    Rent Zestimate®

    Find your next renter with Zillow Rental Manager. Plus, with online applications, you can quickly screen prospective tenants – for free.

    Learn more

    $3,789/mo

    Rent Zestimate®

    Refinance and save

    $4,797/mo

    Est. payment

    Refinancing to a lower rate could help reduce your monthly payments and save thousands over the life of the loan.

    See today's rates

    $4,797/mo

    Est. payment

    Explore your selling options

    Work with a Zillow partner agent

    Leverage their expertise and Zillow's premium Showcase listings to get your home seen by more buyers.

    Get started

    List with your own agent

    Get your home in front of millions of buyers by listing it on Zillow.

    Learn how to do it

    Sell it yourself

    Take full control of how buyers see your home on Zillow by listing For Sale by Owner (FSBO).

    List your home

    What's special

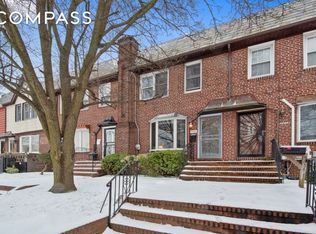
    Solid brick and carefully maintained for 40 years, this 3-bedroom duplex is a single family residence featuring private parking, an extension on two levels, and a walkout basement that contains a 2nd kitchen, living room, bedroom and full bath. *PLEASE NOTE AND INFORM YOUR BUYERS BEFORE CALLING FOR AN APPOINTMENT THAT THERE'S AN OPEN DOB PERMIT FROM 1999 FOR THE EXTENSION, BUT THERE'S NO DOB VIOLATIONS* All three levels of this home are efficiently heated and cooled by Mitsubishi split units. The main kitchen is large and modern with gorgeous granite countertops, stainless appliances, a pasta pot filler and a center island to gather around. The charming living room features original hardwood flooring, big windows and a wood burning fireplace. The bright and airy formal dining room has two skylights and sliding doors that lead to a terrace and private backyard space. House measures 42' long on the first two levels and 32' on the top floor that contains 3 bedrooms and a full, modern bathroom. The roof is brand new and the tankless hot water heater is highly efficient and less than 2 years old. There are two electric meters and one gas meter. Only one block from Marine Park and the Nature Preserve. Close enough to shopping and the subway for daily commuting, but far enough to be a quiet, suburban location. *PROPERTY OWNED BY THE PARENTS OF THE LISTING AGENT*

    Zillow last checked:

    Listing updated:

    Listed by:

    Kevin Reilly 347-647-4334,

    Calemine & Co. Real Estate, LL,

    Louis J. Calemine 718-998-1100,

    Calemine & Co. Real Estate, LL

    Source: BNYMLS,MLS#: 473686MLS Logo

    Facts & features

    Interior

    Bedrooms & bathrooms
    • Bedrooms: 4
    • Bathrooms: 2
    • Full bathrooms: 2
    Heating
    • Electric, Heat Pump, Fireplace(s)
    Cooling
    • Central Air - Split
    Appliances
    • Included: Dishwasher, Dryer, Microwave, Refrigerator, Stove, Washer, Gas Water Heater, Tankless Water Heater
    • Laundry: Laundry Area
    Features
    • Flooring: Carpet, Ceramic Tile, Hardwood, Laminate, Other
    • Basement: Finished,Full,Separate Entrance,Walk-in
    • Has fireplace: Yes
    Interior area
    • Total structure area: 1,152
    • Total interior livable area: 1,152 sqft

    Property

    Parking
    • Total spaces: 1
    • Parking features: Community Drive, 1 Space
    • Has uncovered spaces: Yes
    Features
    • Patio & porch: Porch, Terrace
    • Fencing: Full
    Lot
    • Size: 1,800 Square Feet
    • Dimensions: 18x100
    • Features: Back Yard, Front Yard
    Details
    • Foundation area: 576
    • Parcel number: 073390008
    • Zoning: R4
    • Special conditions: Arm's Length

    Construction

    Type & style
    • Home type: SingleFamily
    • Property subtype: Single Family Residence
    • Attached to another structure: Yes
    Materials
    • Aluminum Siding, Brick, Block
    • Foundation: Block
    • Roof: Flat
    Condition
    • Year built: 1930

    Utilities & green energy

    • Electric: Circuit Breakers

    Community & HOA

    Community
    • Subdivision: Brooklyn
    Location
    • Region: Brooklyn

    Financial & listing details

    • Price per square foot: $703/sqft
    • Tax assessed value: $818,000
    • Annual tax amount: $6,374
    • Date on market: 8/14/2023
    • Cumulative days on market: 141 days

    Price history

    DateEventPrice
    11/30/2023Sold$810,000+1.4%$703/sqft
    Source: BNYMLS #473686 Report a problem
    9/19/2023Pending sale$799,000$694/sqft
    Source: BNYMLS #473686 Report a problem
    8/9/2023Listed for sale$799,000$694/sqft
    Source: StreetEasy Report a problem
    7/25/2023Listing removed--
    Source: StreetEasy Report a problem
    5/1/2023Listed for sale$799,000$694/sqft
    Source: StreetEasy Report a problem

    Public tax history

    YearProperty taxesTax assessment
    2025$6,652 -1.2%$49,080 +3.2%
    2024$6,733 $47,580 +1.5%
    2023-- $46,860 +1.3%
    2022-- $46,260 +7.4%
    2021-- $43,080 -2.4%
    2020$5,617 +0%$44,160
    2019$5,617 -3.2%$44,160 +59.3%
    2018$5,800 +8.8%$27,725 +6%
    2017$5,332 +17.9%$26,156 +6%
    2016$4,522 $24,676 +6%
    2015$4,522 +48.7%$23,280
    2014$3,042 $23,280
    2013-- $23,280 -2.5%
    2012-- $23,886
    2011-- $23,886 +1.9%
    2010-- $23,451 +5.9%
    2009-- $22,144 +5.9%
    2008-- $20,901 +5%
    2007-- $19,905
    2006-- $19,905 +1.9%
    2005-- $19,543 +5.9%
    2004-- $18,454 +5.9%
    2003-- $17,418 +5%
    2002-- $16,588
    2001-- $16,588 +1.9%
    2000-- $16,286
    Find assessor info on the county website

    Neighborhood: Sheepshead Bay

    Nearby schools

    GreatSchools rating