Beautifully Remodeled 3-Bedroom Home Near Little Long Lake. *3D tour:Copy/paste 3D tour:https://my.matterport.com/show/?m=MnQKujibbsf&mls=1 Move right into this stunning 3-bedroom, 2.5-bath home that was completely, thoughtfully, and tastefully remodeled in 2022. Every detail has been carefully considered, blending modern comfort with timeless style. The heart of the home is the beautifully updated kitchen, featuring solid-surface countertops, abundant newer cabinetry, and quality finishes designed for both everyday living and entertaining. Throughout the home, you'll appreciate the warmth and craftsmanship of Amish-built wood flooring, creating a cohesive and inviting atmosphere. The spacious primary and guest bathrooms have been updated with contemporary features, including a stylish, modern press-button illuminated mirror in the main bath. An additional ¾ bathroom adds convenience and flexibility for family and guests. Wide, organized closets provide exceptional storage, while the on-demand water heater ensures efficiency and comfort. Outside, enjoy your own private retreat in the spacious fenced backyard, with the property extending just beyond the rear fence line. Relax or entertain on the attractive stamped concrete patios surrounded by professionally landscaped grounds that enhance the home's curb appeal and outdoor enjoyment. Additional improvements include a durable metal roof, offering long-term peace of mind and low maintenance. Ideally located near public access to Little Long Lake, this property offers easy access to one of Harrison's hidden gems. The peaceful 43-acre freshwater lake is known for excellent fishing opportunities, including Largemouth Bass, Bluegill, Rainbow Trout, and Perch. Enjoy kayaking, birdwatching, or launching your boat from the public access site on Hammond Road. With a maximum depth of 50 feet and a canal connection beneath US-127, Little Long Lake provides a serene setting for outdoor recreation just minutes from home.
Sold for $220,000
$220,000
3042 Bischoff Rd, Harrison, MI 48625
3beds
1,150sqft
Single Family Residence
Built in 1970
0.32 Acres Lot
$172,700 Zestimate®
$191/sqft
$1,548 Estimated rent
Home value
$172,700
$147,000 - $195,000
$1,548/mo
Zestimate® history
Owner options
List your home for rent
$1,548/mo
Rent Zestimate®
Find your next renter with Zillow Rental Manager. Plus, with online applications, you can quickly screen prospective tenants – for free.
$1,548/mo
Rent Zestimate®
Refinance and save
$1,509/mo
Est. payment
Refinancing to a lower rate could help reduce your monthly payments and save thousands over the life of the loan.
$1,509/mo
Est. payment
Explore your selling options
Work with a Zillow partner agent
Leverage their expertise and Zillow's premium Showcase listings to get your home seen by more buyers.
Get startedList with your own agent
Get your home in front of millions of buyers by listing it on Zillow.
Learn how to do itSell it yourself
Take full control of how buyers see your home on Zillow by listing For Sale by Owner (FSBO).
List your homeWhat's special
Zillow last checked:
Listing updated:
Listed by:
Diyonn Fahlman 989-400-9378,
AVANT GARDE REALTY 989-400-9378
Bought with:
REAL ESTATE ONE - GLADWIN
Source: NGLRMLS,MLS#: 1946134
Facts & features
Interior
Bedrooms & bathrooms
- Bedrooms: 3
- Bathrooms: 2
- Full bathrooms: 1
- 3/4 bathrooms: 1
- Main level bathrooms: 2
- Main level bedrooms: 3
Rooms
- Room types: Great Room
Primary bedroom
- Level: Main
- Dimensions: 13.58 x 11.58
Bedroom 2
- Level: Main
- Dimensions: 9.33 x 11.5
Bedroom 3
- Level: Main
- Dimensions: 8.75 x 11.58
Primary bathroom
- Features: None
Kitchen
- Level: Main
- Dimensions: 19.33 x 11.5
Living room
- Level: Main
- Dimensions: 19.83 x 15.25
Heating
- Forced Air, Natural Gas
Cooling
- Central Air
Appliances
- Included: Refrigerator, Oven/Range, Dishwasher, Washer, Dryer, Tankless Water Heater
- Laundry: Main Level
Features
- Pantry, Kitchen Island, Drywall, Cable TV, High Speed Internet, WiFi
- Flooring: Wood
- Windows: Low Emissivity Windows
- Basement: Crawl Space
- Has fireplace: No
- Fireplace features: None
Interior area
- Total structure area: 1,150
- Total interior livable area: 1,150 sqft
- Finished area above ground: 1,150
- Finished area below ground: 0
Property
Parking
- Total spaces: 2
- Parking features: Attached, Garage Door Opener, Paved, Concrete Floors, Concrete
- Attached garage spaces: 2
- Has uncovered spaces: Yes
Accessibility
- Accessibility features: None
Features
- Levels: One
- Stories: 1
- Patio & porch: Patio
- Fencing: Fenced
- Waterfront features: Inland Lake, Lake
Lot
- Size: 0.32 Acres
- Dimensions: 122 x 118
- Features: Level, Landscaped, Subdivided
Details
- Additional structures: None
- Parcel number: 00734511010
- Zoning description: Residential
- Other equipment: Dish TV
- Wooded area: 0
Construction
Type & style
- Home type: SingleFamily
- Architectural style: Ranch
- Property subtype: Single Family Residence
Materials
- Frame, Aluminum Siding, Vinyl Siding
- Roof: Metal
Condition
- New construction: No
- Year built: 1970
- Major remodel year: 2022
Utilities & green energy
- Sewer: Private Sewer
- Water: Private
Green energy
- Energy efficient items: Energy Star Rating, Appliances, Windows
- Water conservation: Shower Head Restrictors
Community & HOA
Community
- Features: None
- Subdivision: Little Long Lake
HOA
- Services included: None
Location
- Region: Harrison
Financial & listing details
- Price per square foot: $191/sqft
- Tax assessed value: $59,323
- Annual tax amount: $638
- Price range: $220K - $220K
- Date on market: 6/4/2026
- Cumulative days on market: 55 days
- Listing agreement: Exclusive Right Sell
- Listing terms: Conventional,Cash,FHA,MSHDA,USDA Loan,VA Loan
- Ownership type: Private Owner
- Road surface type: Asphalt
Price history
| Date | Event | Price |
|---|---|---|
| 7/28/2026 | Sold | $220,000-1.3%$191/sqft |
Source:  NGLRMLS #1946134 Report a problem NGLRMLS #1946134 Report a problem | ||
| 6/4/2026 | Listed for sale | $223,000$194/sqft |
Source: NGLRMLS #1946134 Report a problem | ||
Public tax history
| Year | Property taxes | Tax assessment |
|---|---|---|
| 2025 | $1,612 +15.4% | $70,200 +13.2% |
| 2024 | $1,397 | $62,000 +13.1% |
| 2023 | -- | $54,800 +10.9% |
| 2022 | -- | $49,400 +12% |
| 2021 | -- | $44,100 +10.5% |
| 2020 | -- | $39,900 -8.7% |
| 2019 | -- | $43,700 |
Find assessor info on the county website
Neighborhood: 48625
Nearby homes
- $220,0003 bd2 ba1.1k sqft3042 Bischoff Rd, Harrison, MI 48625Sold

- $--4 bd2 ba1.4k sqft3055 Bischoff Rd, Harrison, MI 48625Off Market
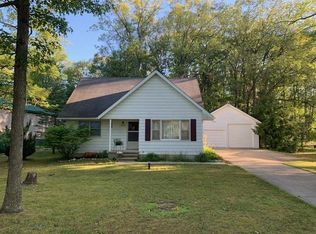
- $177,4004 bd2 ba1.4k sqft3055 Bischoff Dr, Harrison, MI 48625Off Market
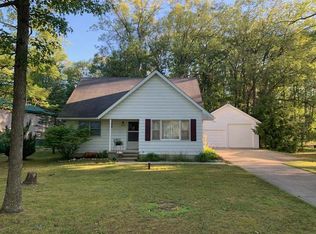
- $125,100-- bd-- ba-- sqft3069 Bischoff Dr, Harrison, MI 48625Off Market
- $108,500-- bd-- ba-- sqft3025 Lee St, Harrison, MI 48625Off Market
- $302,500-- bd-- ba-- sqft3097 Bischoff Dr, Harrison, MI 48625Off Market
- $146,800-- bd-- ba-- sqft3045 Lee St, Harrison, MI 48625Off Market
- $50,400-- bd-- ba-- sqft3043 Bischoff Dr, Harrison, MI 48625Off Market
Nearby schools
GreatSchools rating
- 4/10Robert M. Larson Elementary SchoolGrades: K-5Distance: 1.1 mi
- 5/10Harrison Middle SchoolGrades: 6-8Distance: 1.3 mi
- 5/10Harrison Community High SchoolGrades: 9-12Distance: 1.1 mi
Schools provided by the listing agent
- Middle: Harrison Middle School
- High: Harrison Community High School
- District: Harrison Community Schools
Source: NGLRMLS. This data may not be complete. We recommend contacting the local school district to confirm school assignments for this home.


Get pre-qualified for a loan
At Zillow Home Loans, we can pre-qualify you in as little as 5 minutes with no impact to your credit score.An equal housing lender. NMLS #10287.
- Michigan
- Clare County
- Harrison
- 48625
- 3042 Bischoff Rd
