ALL UTILITIES + INTERNET INCLUDED!
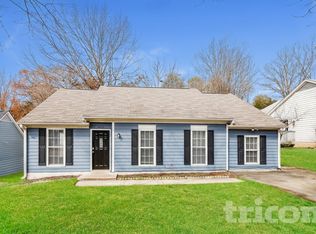
Welcome to 3042 Collins House Dr in Fort Mill, SC, a spacious 4-bedroom single-family home located on a quiet cul-de-sac in the desirable Lakebridge community.
This home features a spacious primary suite with generous closet space and a private en-suite bathroom, comfortable living areas, and a private backyard perfect for relaxing or entertaining.
Best of all, your rent includes water, electricity, sewer, gas, trash, and internet, making monthly expenses simple and convenient.
Enjoy a peaceful community with convenient access to shopping, dining, schools, and everything Fort Mill has to offer.
Schedule your showing today!
House for rent
Single family residence
Available now
Cats, dogs OK
What's special
Private en-suite bathroomQuiet cul-de-sacSpacious primary suiteGenerous closet space
- 13 days |
- -- |
- -- |
Zillow last checked:
Listing updated:
Travel times

Let’s turn your rent into credit progress
Build credit history with every on-time payment and get credit for the payment you’re already making.
Facts & features
Interior
Bedrooms & bathrooms
- Bedrooms: 4
- Bathrooms: 3
- Full bathrooms: 3
Interior area
- Total interior livable area: 2,134 sqft
Property
Parking
- Details: Contact manager
Details
- Parcel number: 7370401026
Construction
Type & style
- Home type: SingleFamily
- Property subtype: Single Family Residence
Utilities & green energy
- Utilities for property: Electricity, Garbage, Gas, Internet, Sewage, Water
Community & HOA
Location
- Region: Fort Mill
Financial & listing details
- Lease term: 1 Year
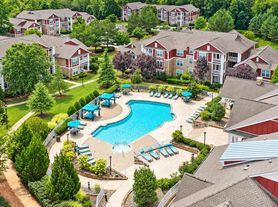
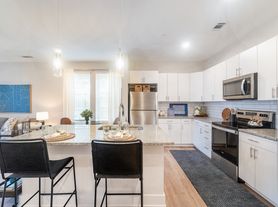
Nearby apartments for rent


Price history
| Date | Event | Price |
|---|---|---|
| 10/5/2026 | Listed for rent | $3,350+26.4%$2/sqft |
Source: Zillow Rentals Report a problem | ||
| 9/29/2026 | Listing removed | $465,000$218/sqft |
Source:  Canopy MLS as distributed by MLS GRID #4372981 Report a problem Canopy MLS as distributed by MLS GRID #4372981 Report a problem | ||
| 8/7/2026 | Price change | $465,000-3.1%$218/sqft |
Source: Canopy MLS as distributed by MLS GRID #4372981 Report a problem | ||
| 7/1/2026 | Price change | $479,900-1.1%$225/sqft |
Source: Canopy MLS as distributed by MLS GRID #4372981 Report a problem | ||
| 6/4/2026 | Price change | $485,000-2.8%$227/sqft |
Source: Canopy MLS as distributed by MLS GRID #4372981 Report a problem | ||
| 5/1/2026 | Listed for sale | $499,000+2.9%$234/sqft |
Source: Canopy MLS as distributed by MLS GRID #4372981 Report a problem | ||
| 11/6/2024 | Listing removed | $2,650$1/sqft |
Source: Zillow Rentals Report a problem | ||
| 10/23/2024 | Listed for rent | $2,650$1/sqft |
Source: Zillow Rentals Report a problem | ||
| 8/20/2024 | Sold | $485,000$227/sqft |
Source: Canopy MLS as distributed by MLS GRID #4156615 Report a problem | ||
| 7/13/2024 | Price change | $485,000-3%$227/sqft |
Source: Canopy MLS as distributed by MLS GRID #4156615 Report a problem | ||
| 7/5/2024 | Listed for sale | $499,999+115.3%$234/sqft |
Source: Canopy MLS as distributed by MLS GRID #4156615 Report a problem | ||
| 2/3/2015 | Sold | $232,250$109/sqft |
Source: Public Record Report a problem | ||