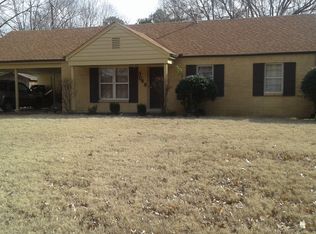
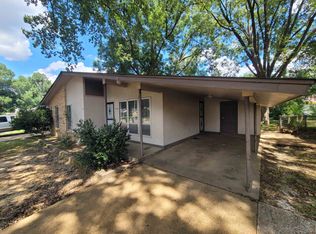
Charming all-brick ranch with soaring vaulted ceilings and rustic exposed wood beams that give this home real character. The open-concept living and dining area features a stunning full brick accent wall and flows into the spacious eat-in kitchen. Spacious bedrooms offer beautiful hardwood floors and great natural light. The primary bedroom features an en-suite half bath. Mature trees and solid curb appeal round out this gem. A fantastic opportunity for an investor or owner-occupant ready to add their personal touch to a well-built home with great bones. This home is currently tenant occupied, so please do not disturb the tenant. You can write an offer contingent on viewing and inspections. The current lease expires August 31, 2026 and the rent amount is $1,050.
Active
$139,900
3042 Curtis St, Memphis, TN 38118
3beds
1,608sqft
Single Family Residence, Residential
Built in 1960
8,712 Square Feet Lot
$-- Zestimate®
$87/sqft
$-- HOA
What's special
All-brick ranchMature treesSolid curb appealSpacious eat-in kitchenGreat natural lightSpacious bedroomsRustic exposed wood beams
- 115 days
- 118
- 9
Zillow last checked:
Listing updated:
Listed by:
Jennifer Carstensen 901-625-5200,
Real Estate Agency 901-625-5200
Source: RealTracs MLS as distributed by MLS GRID,MLS#: 3247087
Facts & features
Interior
Bedrooms & bathrooms
- Bedrooms: 3
- Bathrooms: 2
- Full bathrooms: 2
Bedroom 1
- Features: Full Bath
- Level: Full Bath
- Area: 225 Square Feet
- Dimensions: 15x15
Living room
- Area: 400 Square Feet
- Dimensions: 20x20
Heating
- Central
Cooling
- Central Air
Appliances
- Included: Dishwasher
Features
- Flooring: Wood, Luxury Vinyl
- Number of fireplaces: 1
- Fireplace features: Den
Interior area
- Total structure area: 1,608
- Total interior livable area: 1,608 sqft
Property
Parking
- Parking features: Parking Pad
- Has uncovered spaces: Yes
Features
- Levels: Three Or More
- Stories: 1
- Patio & porch: Patio
- Fencing: Chain Link
Lot
- Size: 8,712 Square Feet
- Dimensions: 62 x 130
Details
- Parcel number: 074049 00043
- Special conditions: Standard
Construction
Type & style
- Home type: SingleFamily
- Architectural style: Traditional
- Property subtype: Single Family Residence, Residential
Materials
- Roof: Shingle
Condition
- New construction: No
- Year built: 1960
Utilities & green energy
- Sewer: Public Sewer
- Water: Public
- Utilities for property: Water Available
Community & HOA
Community
- Subdivision: Parkway Village Blk D
HOA
- Has HOA: No
Location
- Region: Memphis
Financial & listing details
- Price per square foot: $87/sqft
- Tax assessed value: $122,200
- Annual tax amount: $1,610
- Date on market: 6/22/2026
Estimated market value
Not available
Estimated sales range
Not available
Not available
Price history
| Date | Event | Price |
|---|---|---|
| 6/22/2026 | Listed for sale | $139,900+149.8%$87/sqft |
Source:  RealTracs MLS as distributed by MLS GRID #3247087 Report a problem RealTracs MLS as distributed by MLS GRID #3247087 Report a problem | ||
| 8/8/2024 | Listing removed | -- |
Source: Zillow Rentals Report a problem | ||
| 8/5/2024 | Price change | $1,050-4.1%$1/sqft |
Source: Zillow Rentals Report a problem | ||
| 7/29/2024 | Price change | $1,095-2.7%$1/sqft |
Source: Zillow Rentals Report a problem | ||
| 7/23/2024 | Price change | $1,125-2.2%$1/sqft |
Source: Zillow Rentals Report a problem | ||
| 7/8/2024 | Price change | $1,150-3.8%$1/sqft |
Source: Zillow Rentals Report a problem | ||
| 7/2/2024 | Price change | $1,195-7.7%$1/sqft |
Source: Zillow Rentals Report a problem | ||
| 6/24/2024 | Price change | $1,295-4.1%$1/sqft |
Source: Zillow Rentals Report a problem | ||
| 6/17/2024 | Price change | $1,350-3.2%$1/sqft |
Source: Zillow Rentals Report a problem | ||
| 6/3/2024 | Listed for rent | $1,395+55%$1/sqft |
Source: Zillow Rentals Report a problem | ||
| 9/8/2018 | Listing removed | $900$1/sqft |
Source: Omni Property Management, Inc. Report a problem | ||
| 8/15/2018 | Price change | $900-2.7%$1/sqft |
Source: Omni Property Management, Inc. Report a problem | ||
| 7/16/2018 | Listed for rent | $925$1/sqft |
Source: Omni Property Management, Inc. Report a problem | ||
| 5/30/2018 | Sold | $56,000+18.9%$35/sqft |
Source:  MAAR #10022845 Report a problem MAAR #10022845 Report a problem | ||
| 4/9/2018 | Sold | $47,100-21.4%$29/sqft |
Source: Public Record Report a problem | ||
| 3/20/2018 | Listed for sale | $59,900$37/sqft |
Source: Franchise Realty, LLC #10022845 Report a problem | ||
Public tax history
| Year | Property taxes | Tax assessment |
|---|---|---|
| 2025 | $1,610 +11.7% | $30,550 +39.5% |
| 2024 | $1,442 +8.1% | $21,900 |
| 2023 | $1,334 | $21,900 |
| 2022 | -- | $21,900 |
| 2021 | -- | $21,900 +45% |
| 2020 | $483 | $15,100 |
| 2019 | $483 -21.1% | $15,100 |
| 2018 | $612 -45.1% | $15,100 |
| 2017 | $1,115 +106.5% | $15,100 -4.9% |
| 2016 | $540 -12.8% | $15,875 |
| 2014 | $619 | $15,875 |
| 2013 | -- | $15,875 -18.2% |
| 2012 | -- | $19,400 |
| 2011 | -- | $19,400 |
| 2010 | -- | $19,400 |
| 2009 | -- | $19,400 +0.6% |
| 2008 | -- | $19,275 |
| 2007 | -- | $19,275 |
| 2006 | -- | $19,275 |
| 2005 | -- | $19,275 +9.2% |
| 2004 | -- | $17,650 |
| 2003 | -- | $17,650 |
| 2002 | -- | $17,650 |
| 2001 | -- | $17,650 +4.9% |
| 2000 | -- | $16,825 |
Find assessor info on the county website
Monthly payment
Est. payment
Payment breakdown
Explore the cost of this home by adjusting the details. Changes won't be saved.Climate risks
Neighborhood: Parkway Village-Oakhaven
Similar homes
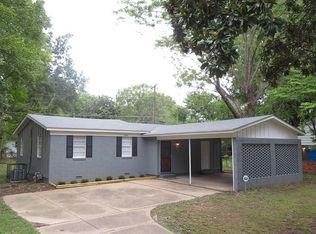
- $140,0004 bd1 ba1.4k sqft2993 Phyllis Ln, Memphis, TN 38118For Sale
 MLS ID #10229832, Haydn M Wiseman, Cahltrep Realty, LLC. MAAR
 - $139,9004 bd2 ba1.6k sqft1862 S Dearing Rd, Memphis, TN 38117For Sale
 MLS ID #10228119, Courtney M Read, Vylla Home. MAAR
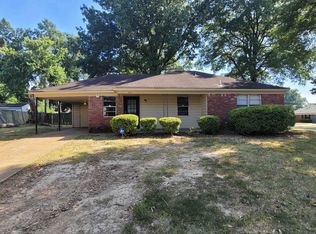
 - $120,0003 bd2 ba1k sqft4151 Arrowood Ave, Memphis, TN 38118For Sale
 MLS ID #10228952, Jay W McMiller, Bespoke Realty. MAAR
 - $115,0003 bd2 ba1k sqft2988 Danville Rd, Memphis, TN 38118For Sale
 MLS ID #10228206, Jay W McMiller, Bespoke Realty. MAAR
