Skip main navigation
Sold for $435,000
  • Listing Provided by: Compass
    Bought with: T.N.G. Real Estate Consultants
    $435,000

    3042 E 3rd St APT 15, Long Beach, CA 90814

    1beds
    655sqft
    Condominium
    Built in 1957
    -- sqft lot
    $429,900 Zestimate®
    $664/sqft
    $2,314 Estimated rent

    Home value

    $429,900

    $387,000 - $477,000

    $2,314/mo

    Zestimate® history
    Loading
    Loading...

    Owner options

    List your home for rent

    $2,314/mo

    Rent Zestimate®

    Find your next renter with Zillow Rental Manager. Plus, with online applications, you can quickly screen prospective tenants – for free.

    Learn more

    $2,314/mo

    Rent Zestimate®

    Refinance and save

    $3,292/mo

    Est. payment

    Refinancing to a lower rate could help reduce your monthly payments and save thousands over the life of the loan.

    See today's rates

    $3,292/mo

    Est. payment

    Explore your selling options

    Work with a Zillow partner agent

    Leverage their expertise and Zillow's premium Showcase listings to get your home seen by more buyers.

    Get started

    List with your own agent

    Get your home in front of millions of buyers by listing it on Zillow.

    Learn how to do it

    Sell it yourself

    Take full control of how buyers see your home on Zillow by listing For Sale by Owner (FSBO).

    List your home

    What's special

    Flooded with natural lightGenerous in sizeOpen floor planAdjacent dining areaNewer appliancesUpdated bathroomAmple cabinet space
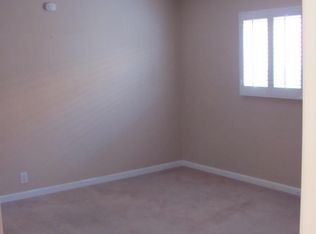
    Discover the epitome of prime living in the ideally located Belmont Capri. This spacious condo features an open floor plan that's flooded with natural light, creating an inviting space for both entertaining and relaxation. The classic galley kitchen showcases granite counters, newer appliances, ample cabinet space, and an adjacent dining area that flows seamlessly into the main living space. The primary bedroom is generous in size and conveniently has a full wall of closet space and storage. The updated bathroom has an extra large vanity with dual sinks and a tiled tub/shower combo. Nestled in a pet-friendly, quaint community, this well-maintained complex offers free community laundry and low quarterly HOA dues, covering water and trash services. With a 10/10 location, you're just moments away from the charming shops, cozy cafes and fine dining along Broadway, the vibrant energy of Retro Row & 4th Street, and the beach.

    Zillow last checked:

    Listing updated:

    Listing Provided by:

    Christy Di Leo DRE #01797896 562.370.3228,

    Compass,

    Ellen Henry DRE #02000934,

    Compass

    Bought with:

    Diane Gilkenson, DRE #00897647

    T.N.G. Real Estate Consultants

    Source: CRMLS,MLS#: PW24233171MLS LogoOriginating MLS: California Regional MLS

    Facts & features

    Interior

    Bedrooms & bathrooms
    • Bedrooms: 1
    • Bathrooms: 1
    • Full bathrooms: 1
    • Main level bathrooms: 1
    • Main level bedrooms: 1
    Bedroom
    • Features: All Bedrooms Down
    Bathroom
    • Features: Bathtub, Dual Sinks, Granite Counters, Tub Shower
    Kitchen
    • Features: Granite Counters, Remodeled, Updated Kitchen
    Heating
    • Forced Air
    Cooling
    • None
    Appliances
    • Included: Dishwasher, Gas Range
    • Laundry: Common Area
    Features
    • Breakfast Area, All Bedrooms Down
    • Flooring: Tile, Vinyl, Wood
    • Has fireplace: No
    • Fireplace features: None
    • Common walls with other units/homes: 2+ Common Walls
    Interior area
    • Total interior livable area: 655 sqft

    Property

    Parking
    • Total spaces: 1
    • Parking features: Garage
    • Garage spaces: 1
    Features
    • Levels: One,Two
    • Stories: 1
    • Entry location: 1
    • Patio & porch: None
    • Pool features: None
    • Spa features: None
    • Has view: Yes
    • View description: Neighborhood
    Lot
    • Size: 0.34 Acres
    Details
    • Parcel number: 7257028041
    • Zoning: LBR2A
    • Special conditions: Standard

    Construction

    Type & style
    • Home type: Condo
    • Property subtype: Condominium
    • Attached to another structure: Yes
    Condition
    • Updated/Remodeled
    • New construction: No
    • Year built: 1957

    Utilities & green energy

    • Sewer: Sewer Tap Paid
    • Water: Public
    • Utilities for property: Sewer Connected

    Community & neighborhood

    Community
    • Community features: Storm Drain(s), Sidewalks
    Location
    • Region: Long Beach
    • Subdivision: Belmont Heights (Bh)

    HOA & financial

    HOA
    • Has HOA: Yes
    • HOA fee: $541 quarterly
    • Amenities included: Maintenance Grounds, Insurance, Pet Restrictions, Trash, Water
    • Services included: Sewer
    • Association name: Belmont Capri
    • Association phone: 562-432-3322

    Other

    Other facts
    • Listing terms: Cash,Cash to New Loan,Conventional

    Price history

    DateEventPrice
    1/22/2025Sold$435,000-0.9%$664/sqft
    Source: CRMLS #PW24233171 Report a problem
    1/16/2025Pending sale$439,000$670/sqft
    Source: CRMLS #PW24233171 Report a problem
    12/24/2024Contingent$439,000$670/sqft
    Source: CRMLS #PW24233171 Report a problem
    12/11/2024Price change$439,000-2.4%$670/sqft
    Source: CRMLS #PW24233171 Report a problem
    11/15/2024Listed for sale$450,000-3.2%$687/sqft
    Source: CRMLS #PW24233171 Report a problem
    8/22/2022Sold$465,000$710/sqft
    Source: Public Record Report a problem
    5/9/2022Sold$465,000+8.4%$710/sqft
    Source: Public Record Report a problem
    4/22/2022Pending sale$429,000$655/sqft
    Source: CRMLS #OC20242771 Report a problem
    4/15/2022Listed for sale$429,000+20.9%$655/sqft
    Source: CRMLS #OC20242771 Report a problem
    11/18/2020Listing removed$354,900$542/sqft
    Source: Seven Gables Real Estate #OC20224256 Report a problem
    11/11/2020Price change$354,900-1.1%$542/sqft
    Source: Seven Gables Real Estate #OC20224256 Report a problem
    11/5/2020Listed for sale$359,000$548/sqft
    Source: Seven Gables Real Estate #OC20224256 Report a problem
    11/2/2020Pending sale$359,000$548/sqft
    Source: Seven Gables Real Estate #OC20224256 Report a problem
    10/24/2020Listed for sale$359,000+21.7%$548/sqft
    Source: Seven Gables Real Estate #OC20224256 Report a problem
    1/18/2017Sold$295,000-1.6%$450/sqft
    Source: Public Record Report a problem
    12/18/2016Pending sale$299,900$458/sqft
    Source: LB Brokerage, Inc #PW16757545 Report a problem
    12/6/2016Listed for sale$299,900$458/sqft
    Source: LB Brokerage, Inc #PW16757545 Report a problem

    Public tax history

    YearProperty taxesTax assessment
    2025$6,441 +4.5%$483,786 +2%
    2024$6,165 +1.7%$474,300 +2%
    2023$6,060 +47.8%$465,000 +44.1%
    2022$4,101 +2.1%$322,622 +2%
    2021$4,018 +0.3%$316,297 +1%
    2020$4,008 $313,055 +2%
    2019$4,008 +3.7%$306,918 +2%
    2018$3,863 $300,900 +300.2%
    2017$3,863 +237.8%$75,192 +2%
    2016$1,144 +7.2%$73,718 +1.5%
    2015$1,067 +3.8%$72,612 +2%
    2014$1,028 $71,191 +2.5%
    2012-- $69,483 +2%
    2011-- $68,122 +0.8%
    2010-- $67,614 -0.2%
    2009-- $67,775 +2%
    2008-- $66,447 +2%
    2007-- $65,145 +2%
    2006-- $63,869
    2005-- $63,869 +4%
    2004-- $61,390 +1.9%
    2003-- $60,266 +2%
    2002-- $59,085 +18.5%
    2000-- $49,865

    Find assessor info on the county website

    Neighborhood: Bluff Heights

    Nearby schools

    GreatSchools rating
    Schools provided by the listing agent
    • Elementary: Mann
    • Middle: Jefferson
    • High: Wilson

    Source: CRMLS. This data may not be complete. We recommend contacting the local school district to confirm school assignments for this home.

    Get a cash offer in 3 minutes
    Find out how much your home could sell for in as little as 3 minutes with a no-obligation cash offer.
    Estimated market value
    $429,900
    Get a cash offer in 3 minutes
    Find out how much your home could sell for in as little as 3 minutes with a no-obligation cash offer.
    Estimated market value
    $429,900