Skip main navigation
Off market
  • $891,500

    3042 E Montecito Ave, Phoenix, AZ 85016

    3beds
    2baths
    2,100sqft
    SingleFamily
    Built in 1956
    8,010 Square Feet Lot
    $891,500 Zestimate®
    $425/sqft
    $4,650 Estimated rent

    Home value

    $891,500

    $820,000 - $972,000

    $4,650/mo

    Zestimate® history
    Loading
    Loading...

    Owner options

    List your home for rent

    $4,650/mo

    Rent Zestimate®

    Find your next renter with Zillow Rental Manager. Plus, with online applications, you can quickly screen prospective tenants – for free.

    Learn more

    $4,650/mo

    Rent Zestimate®

    Refinance and save

    $5,062/mo

    Est. payment

    Refinancing to a lower rate could help reduce your monthly payments and save thousands over the life of the loan.

    See today's rates

    $5,062/mo

    Est. payment

    Explore your selling options

    Work with a Zillow partner agent

    Leverage their expertise and Zillow's premium Showcase listings to get your home seen by more buyers.

    Get started

    List with your own agent

    Get your home in front of millions of buyers by listing it on Zillow.

    Learn how to do it

    Sell it yourself

    Take full control of how buyers see your home on Zillow by listing For Sale by Owner (FSBO).

    List your home

    What's special

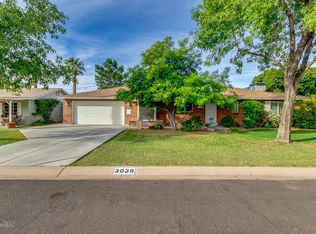
    This elegant & charming 3 bdrm/2 bath + Private Den/Dining craftsman style property has undergone a complete remodel with a new addition added to accommodate a Master Suite with a huge walk in closet and large luxurious bathroom! Light and Bright Home has been appointed with high end finishes throughout. This is a GEM and is available to those who want to be in a terrific neighborhood and want to live in a special home. 2,100 square feet of remodeled space. Huge diving pool, large grassy front & back yards with lush foliage, concrete privacy wall, generous laundry room with high end washer and dryer, spacious one car garage with extra room for additional parking adjacent to it and lots of storage space/cabinetry in both the home and garage. All new stunning REAL European Oak large plank hardware flooring, new bathrooms with gorgeous quartz & high end cabinetry, new a/c, ductwork & insulation, tankless hot water heater, new kitchen counters/backsplash, new master suite with frosted glass doors, new recessed lighting throughout, new custom shutters & ceiling fans, new covered patio, grassy backyard, concrete block privacy wall, newly wired throughout, top to bottom GORGEOUS! Whirlpool Front Load Washer & Gas Dryer. Walking distance to the Provision Coffee & the Chop Shop at 32nd & Campbell, Tarbell's, Safeway, The Collins, Deluxe, the park (great for your fur friends) etc.. Great location in the expanded Arcadia/Biltmore Light neighborhood North of Indian School and close to EVERYTHING the area has to offer. Less than 3 minutes to SR-51! Quiet neighborhood with lots of friendly neighbors and well manicured street. You'll be proud to make this your home! Ready mid November for your move in! Do not disturb current tenants during their last months with us, please. Call or text for more details. Landscape & Pool included.

    This property is off market, which means it's not currently listed for sale or rent on Zillow. This may be different from what's available on other websites or public sources.

    Facts & features

    Interior

    Bedrooms & bathrooms
    • Bedrooms: 3
    • Bathrooms: 2
    Heating
    • Forced air, Other
    Cooling
    • Other
    Appliances
    • Included: Dishwasher, Dryer, Garbage disposal, Microwave, Range / Oven, Refrigerator, Washer
    • Laundry: In Unit
    Features
    • Flooring: Hardwood
    Interior area
    • Total interior livable area: 2,100 sqft

    Property

    Parking
    • Total spaces: 4
    • Parking features: Garage - Detached, Off-street
    Features
    • Exterior features: Brick
    Lot
    • Size: 8,010 sqft
    Details
    • Parcel number: 16303039

    Construction

    Type & style
    • Home type: SingleFamily
    Materials
    • Roof: Other
    Condition
    • Year built: 1956

    Community & neighborhood

    Location
    • Region: Phoenix

    Other

    Other facts
    • Balcony
    • Cable TV Ready
    • Cats Allowed
    • Cooling System: Air Conditioning
    • Guest parking
    • High-speed Internet Ready
    • Landscaping included in rent
    • Laundry: In Unit
    • Living room
    • New property
    • Parking Type: Garage
    • Small Dogs Allowed
    • Stainless steel appliances

    Price history

    DateEventPrice
    3/24/2021Listing removed--
    Source: Owner Report a problem
    10/4/2019Listing removed$3,395$2/sqft
    Source: Owner Report a problem
    10/1/2019Price change$3,395-0.1%$2/sqft
    Source: Owner Report a problem
    9/28/2019Listed for rent$3,400+21.9%$2/sqft
    Source: Owner Report a problem
    8/2/2018Listing removed$2,790$1/sqft
    Source: Owner Report a problem
    7/24/2018Listed for rent$2,790-6.8%$1/sqft
    Source: Owner Report a problem
    12/21/2017Listing removed$2,995$1/sqft
    Source: Owner Report a problem
    11/21/2017Price change$2,995-3.4%$1/sqft
    Source: Owner Report a problem
    11/15/2017Sold$452,000$215/sqft
    Source: ARMLS #5601951 Report a problem
    11/13/2017Price change$3,100+3.7%$1/sqft
    Source: Owner Report a problem
    10/15/2017Listed for rent$2,990$1/sqft
    Source: Owner Report a problem
    7/14/2017Listing removed$452,000$215/sqft
    Source: DPR Realty LLC #5601951 Report a problem
    5/7/2017Listed for sale$452,000+73.8%$215/sqft
    Source: DPR Realty LLC #5601951 Report a problem
    5/2/2007Sold$260,000$124/sqft
    Source: ARMLS #2739431 Report a problem

    Public tax history

    YearProperty taxesTax assessment
    2025$5,334 +4.9%$63,410 -6.5%
    2024$5,085 +2.8%$67,800 +82.6%
    2023$4,949 +3.1%$37,133 -18.5%
    2022$4,801 +0.7%$45,570 +11%
    2021$4,767 +2.3%$41,060 +3.8%
    2020$4,662 +42.4%$39,560 -6.8%
    2019$3,275 $42,430 +34.6%
    2018$3,275 +4.9%$31,530 +5.1%
    2017$3,121 +11.5%$30,010 +15.7%
    2016$2,798 +7%$25,930 +9.4%
    2015$2,615 $23,700 +30.5%
    2014-- $18,160 +15.9%
    2013-- $15,670
    2012-- $15,670 -15.1%
    2011-- $18,450 -2%
    2010-- $18,820 -27.1%
    2009-- $25,820 -16.7%
    2008-- $31,000 +20.2%
    2007-- $25,800 +61.8%
    2006-- $15,950
    2005-- $15,950 +52.6%
    2004-- $10,450
    2003-- $10,450
    2002-- $10,450

    Find assessor info on the county website

    Neighborhood: Camelback East

    Nearby schools

    GreatSchools rating
    Schools provided by the listing agent
    • Elementary: Madison Camelview Elementary
    • Middle: Madison Camelview Elementary
    • High: Camelback High School
    • District: Phoenix Union High School District (210)

    Source: The MLS. This data may not be complete. We recommend contacting the local school district to confirm school assignments for this home.

    Get a cash offer in 3 minutes
    Find out how much your home could sell for in as little as 3 minutes with a no-obligation cash offer.
    Estimated market value
    $891,500
    Get a cash offer in 3 minutes
    Find out how much your home could sell for in as little as 3 minutes with a no-obligation cash offer.
    Estimated market value
    $891,500