Discover this well-maintained, move in ready condo nestled in the sought-after Imperial Oaks community! If you are looking for security, location, value and great style, with a no maintenance lifestyle, look no further! Positioned in a private and serene setting, this home offers beautiful views of lush greenspace and the community pool from the back, while the front boasts the luxury of no direct neighbors. Curb appeal brings you in, and once inside, the open concept floorplan and quaint ambiance make you right at home! You will appreciate entertaining large or small gatherings in the living area, which is nicely sized and overlooks the den. The dining room which is open to the living room and kitchen, is perfect for all meals and is large enough for a crowd or small enough for an intimate dinner. The cook’s kitchen offers newer appliances, lots of counter space and cabinets, and has 2 pantry closets. Enjoy quiet moments in the den/office while overlooking the beautiful landscaping, pool and green space beyond. After a long day, retire to the comfortable primary bedroom with 2 large closets and ensuite bath. Laundry day is a breeze in the laundry closet, which also provides extra storage. It’s location is exceptionally convenient, offering easy walking access to many local amenities, including grocery stores, restaurants, Churches, shopping and Lake Chataqua park with walking trails. Very close by is Mease Countryside Hospital, Doctors offices and our famous Gulf beaches and TIA. Though in need of some modern updates, the condo is in good condition, providing a fantastic opportunity to personalize the space to your taste. With a newer A/C system (3-4 years), and HWH (3 years), there is nothing to do but enjoy! The Condo Association ensures a worry-free lifestyle with a comprehensive package of services and a reasonable monthly fee. These include water, sewer, trash collection, cable, internet, and ground maintenance. Additionally, the HOA takes care of the pool, roof, and exterior building maintenance, allowing you to enjoy your home without the hassle of upkeep. Welcome Home!
Sold for $150,000
$150,000
3042 EASTLAND BOULEVARD #H104, CLEARWATER, FL 33761
1beds
750sqft
Condominium
Built in 1980
-- sqft lot
$135,000 Zestimate®
$200/sqft
$1,488 Estimated rent
Home value
$135,000
$123,000 - $147,000
$1,488/mo
Zestimate® history
Owner options
List your home for rent
$1,488/mo
Rent Zestimate®
Find your next renter with Zillow Rental Manager. Plus, with online applications, you can quickly screen prospective tenants – for free.
$1,488/mo
Rent Zestimate®
Refinance and save
$1,452/mo
Est. payment
Refinancing to a lower rate could help reduce your monthly payments and save thousands over the life of the loan.
$1,452/mo
Est. payment
Explore your selling options
Work with a Zillow partner agent
Leverage their expertise and Zillow's premium Showcase listings to get your home seen by more buyers.
Get startedList with your own agent
Get your home in front of millions of buyers by listing it on Zillow.
Learn how to do itSell it yourself
Take full control of how buyers see your home on Zillow by listing For Sale by Owner (FSBO).
List your homeWhat's special
Zillow last checked:
Listing updated:
Listed by:
Joanne Rudowski 727-418-8850,
RE/MAX REALTEC GROUP INC 727-789-5555,
Nicole Harmon 727-385-1357,
RE/MAX REALTEC GROUP INC
Bought with:
James Endres, 3099057
FUTURE HOME REALTY
Source: Stellar MLS,MLS#: U8254014 Originating MLS: Pinellas Suncoast
Originating MLS: Pinellas Suncoast
Facts & features
Interior
Bedrooms & bathrooms
- Bedrooms: 1
- Bathrooms: 1
- Full bathrooms: 1
Rooms
- Room types: Den/Library/Office, Great Room, Utility Room
Primary bedroom
- Features: En Suite Bathroom, Dual Closets
- Level: First
Den
- Level: First
Great room
- Level: First
- Dimensions: 17x11
Kitchen
- Features: Pantry
- Level: First
Heating
- Central, Electric
Cooling
- Central Air
Appliances
- Included: Dishwasher, Dryer, Electric Water Heater, Microwave, Range, Refrigerator, Washer
- Laundry: Inside, Laundry Closet
Features
- Ceiling Fan(s), Living Room/Dining Room Combo, Open Floorplan
- Flooring: Laminate
- Has fireplace: No
Interior area
- Total structure area: 750
- Total interior livable area: 750 sqft
Property
Parking
- Parking features: Ground Level, Guest, Reserved
Features
- Levels: One
- Stories: 1
- Patio & porch: Enclosed, Rear Porch
- Exterior features: Irrigation System, Lighting
- Has view: Yes
- View description: Garden, Trees/Woods
Lot
- Size: 8.61 Acres
- Features: Landscaped, Level, Near Public Transit, Above Flood Plain
- Residential vegetation: Mature Landscaping
Details
- Parcel number: 282816419560081040
- Special conditions: None
Construction
Type & style
- Home type: Condo
- Property subtype: Condominium
Materials
- Block, Stucco
- Foundation: Slab
- Roof: Shingle
Condition
- New construction: No
- Year built: 1980
Utilities & green energy
- Sewer: Public Sewer
- Water: Public
- Utilities for property: Cable Connected, Electricity Connected, Public, Sewer Connected, Street Lights, Water Connected
Community & HOA
Community
- Features: Association Recreation - Owned, Buyer Approval Required, Clubhouse, Deed Restrictions, Pool, Sidewalks
- Pet fee: $0 monthly
- Subdivision: IMPERIAL OAKS CONDO
HOA
- Has HOA: Yes
- Amenities included: Cable TV, Clubhouse, Pool, Vehicle Restrictions
- Services included: Cable TV, Common Area Taxes, Community Pool, Reserve Fund, Internet, Maintenance Structure, Maintenance Grounds, Pool Maintenance, Sewer, Trash, Water
- HOA fee: $371 monthly
- HOA name: Professional Bayway Management/Summer
- HOA phone: 727-866-3115
Location
- Region: Clearwater
Financial & listing details
- Price per square foot: $200/sqft
- Tax assessed value: $129,874
- Annual tax amount: $268
- Date on market: 8/22/2024
- Cumulative days on market: 2 days
- Listing terms: Cash,Conventional
- Ownership: Condominium
- Total actual rent: 0
- Electric utility on property: Yes
- Road surface type: Paved
Price history
| Date | Event | Price |
|---|---|---|
| 9/16/2024 | Sold | $150,000$200/sqft |
Source:  Stellar MLS #U8254014 Report a problem Stellar MLS #U8254014 Report a problem | ||
| 8/24/2024 | Pending sale | $150,000$200/sqft |
Source: Stellar MLS #U8254014 Report a problem | ||
| 8/22/2024 | Listed for sale | $150,000+294.7%$200/sqft |
Source: Stellar MLS #U8254014 Report a problem | ||
| 6/4/2013 | Sold | $38,000-2.6%$51/sqft |
Source: Public Record Report a problem | ||
| 12/12/2012 | Pending sale | $39,000$52/sqft |
Source: CENTURY 21 East Lake Realty #U7563948 Report a problem | ||
| 11/29/2012 | Price change | $39,000-7.1%$52/sqft |
Source: CENTURY 21 East Lake Realty #U7563948 Report a problem | ||
| 11/8/2012 | Listed for sale | $42,000-50.9%$56/sqft |
Source: Century 21 East Lake Realty #U7563948 Report a problem | ||
| 8/10/2005 | Sold | $85,500+11%$114/sqft |
Source: Public Record Report a problem | ||
| 5/17/2005 | Sold | $77,000$103/sqft |
Source: Public Record Report a problem | ||
Public tax history
| Year | Property taxes | Tax assessment |
|---|---|---|
| 2025 | $2,513 +770% | $129,874 +187% |
| 2024 | $289 +7.6% | $45,246 +3% |
| 2023 | $268 -19.3% | $43,928 +3% |
| 2022 | $333 +2.9% | $42,649 +3% |
| 2021 | $323 +2.4% | $41,407 +1.4% |
| 2020 | $316 +5.5% | $40,835 +2.3% |
| 2019 | $299 | $39,917 +1.9% |
| 2018 | $299 +4.6% | $39,173 +2.1% |
| 2017 | $286 +14.3% | $38,367 +2.1% |
| 2016 | $250 +0% | $37,578 +0.7% |
| 2015 | $250 -68.1% | $37,317 +1% |
| 2014 | $785 +20% | $36,944 +21.3% |
| 2013 | $655 +5.8% | $30,457 +5.7% |
| 2012 | $619 | $28,816 -23.8% |
| 2011 | -- | $37,807 -4.9% |
| 2010 | -- | $39,771 -41.1% |
| 2009 | -- | $67,512 -7.3% |
| 2008 | $1,482 | $72,800 -18.9% |
| 2007 | -- | $89,800 +65.1% |
| 2005 | -- | $54,400 +21.4% |
| 2004 | $1,029 +10.3% | $44,800 +10.9% |
| 2003 | $933 +15.7% | $40,400 +10.7% |
| 2002 | $806 | $36,500 +4.6% |
| 2001 | $806 +7.9% | $34,900 +7.4% |
| 2000 | $747 | $32,500 |
Find assessor info on the county website
Neighborhood: 33761
Nearby homes
- $168,8002 bd2 ba1k sqft3032 Eastland Blvd UNIT B101, Clearwater, FL 33761Off Market
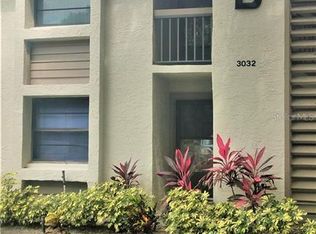
- $144,800-- bd-- ba940 sqft3032 Eastland Blvd UNIT B102, Clearwater, FL 33761Off Market
- $201,2502 bd2 ba940 sqft3032 Eastland Blvd UNIT B103, Clearwater, FL 33761Sold
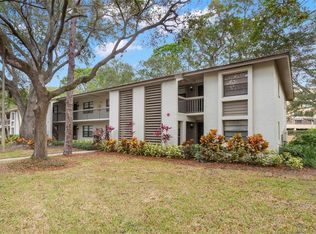
- $161,5002 bd2 ba1k sqft3032 Eastland Blvd UNIT B104, Clearwater, FL 33761Off Market
- $220,0002 bd2 ba940 sqft3032 Eastland Blvd UNIT B202, Clearwater, FL 33761For Sale
- $179,9001 bd1 ba750 sqft3034 Eastland Blvd UNIT D104, Clearwater, FL 33761For Sale
- $170,0002 bd2 ba940 sqft3034 Eastland Blvd UNIT D108, Clearwater, FL 33761Sold
- $180,0002 bd2 ba940 sqft3034 Eastland Blvd UNIT D203, Clearwater, FL 33761Sold
- $226,0002 bd2 ba940 sqft3034 Eastland Blvd UNIT D208, Clearwater, FL 33761Sold
Nearby schools
GreatSchools rating
- 8/10Leila Davis Elementary SchoolGrades: PK-5Distance: 0.3 mi
- 6/10Safety Harbor Middle SchoolGrades: 6-8Distance: 1.8 mi
- 5/10Countryside High SchoolGrades: PK,9-12Distance: 0.5 mi
Schools provided by the listing agent
- Elementary: Leila G Davis Elementary-PN
- Middle: Safety Harbor Middle-PN
- High: Countryside High-PN
Source: Stellar MLS. This data may not be complete. We recommend contacting the local school district to confirm school assignments for this home.
Get a cash offer in 3 minutes
Find out how much your home could sell for in as little as 3 minutes with a no-obligation cash offer.
Estimated market value
$135,000
Get a cash offer in 3 minutes
Find out how much your home could sell for in as little as 3 minutes with a no-obligation cash offer.
Estimated market value
$135,000
- Florida
- Pinellas County
- Clearwater
- 33761
- 3042 EASTLAND BOULEVARD Unit H104
Nearby cities
Nearby neighborhoods
Nearby zip codes
Other Clearwater Topics
