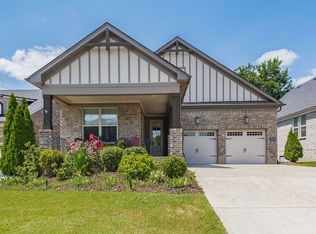
Well-maintained 3-bed, 3-bath home offering main-level living and a flexible layout in Mount Juliet. The open-concept living, dining, and kitchen areas flow seamlessly—ideal for everyday living and entertaining. The kitchen features granite countertops, built-in appliances, soft-close cabinetry, and a pantry. A dedicated office with coffered ceiling and barn doors provides a great work or hobby space. The main level includes the primary suite plus a second bedroom and full bath, while upstairs offers a third bedroom, full bath, and spacious rec room for guests or additional living. Interior highlights include wood floors, tile, walk-in closets, and ample storage. Enjoy a screened-in back patio and a private lot backing to trees. Additional features include a two-car garage and access to Beckwith Crossing amenities like a park and playground. Move-in ready with an assumable 2.875% loan for qualified buyers.
Sold for $615,000
$615,000
3042 Elliott Dr, Mount Juliet, TN 37122
3beds
2,606sqft
Single Family Residence
Built in 2018
6,969 Square Feet Lot
$612,100 Zestimate®
$236/sqft
$2,947 Estimated rent
Home value
$612,100
$581,000 - $643,000
$2,947/mo
Zestimate® history
Owner options
List your home for rent
$2,947/mo
Rent Zestimate®
Find your next renter with Zillow Rental Manager. Plus, with online applications, you can quickly screen prospective tenants – for free.
$2,947/mo
Rent Zestimate®
Refinance and save
$3,582/mo
Est. payment
Refinancing to a lower rate could help reduce your monthly payments and save thousands over the life of the loan.
$3,582/mo
Est. payment
Explore your selling options
Work with a Zillow partner agent
Leverage their expertise and Zillow's premium Showcase listings to get your home seen by more buyers.
Get startedList with your own agent
Get your home in front of millions of buyers by listing it on Zillow.
Learn how to do itSell it yourself
Take full control of how buyers see your home on Zillow by listing For Sale by Owner (FSBO).
List your homeWhat's special
Two-car garageMain-level livingBuilt-in appliancesAmple storageSoft-close cabinetryWalk-in closetsScreened-in back patio
Zillow last checked:
Listing updated:
Listed by:
Ashley Luther,
Chord Real Estate
Bought with:
Other Other Non Realtor, 999999
Other Non Member Office
Source: UCMLS,MLS#: 243459
Facts & features
Interior
Bedrooms & bathrooms
- Bedrooms: 3
- Bathrooms: 3
- Full bathrooms: 3
Primary bedroom
- Area: 208
- Dimensions: 16 x 13
Bedroom 2
- Area: 121
- Dimensions: 11 x 11
Bedroom 3
- Area: 156
- Dimensions: 12 x 13
Dining room
- Area: 117
- Dimensions: 9 x 13
Kitchen
- Area: 195
- Dimensions: 13 x 15
Living room
- Area: 300
- Dimensions: 15 x 20
Heating
- Natural Gas, Heat Pump
Cooling
- Central Air
Appliances
- Included: Dishwasher, Electric Oven, Disposal, Refrigerator, Microwave, Dryer, Double Oven, Other
Features
- Walk-In Closet(s)
- Basement: Crawl Space
Interior area
- Total structure area: 2,606
- Total interior livable area: 2,606 sqft
Property
Parking
- Total spaces: 4
- Parking features: Garage Door Opener, Attached, Garage, Open
- Has attached garage: Yes
- Covered spaces: 4
Features
- Levels: Two
- Patio & porch: Porch, Covered, Patio
Lot
- Size: 6,969 Square Feet
- Dimensions: 52.67 x 130
- Features: Wooded
Details
- Parcel number: 095H F 026.00
Construction
Type & style
- Home type: SingleFamily
- Property subtype: Single Family Residence
Materials
- Brick, Vinyl Siding
- Roof: Composition,Shingle
Condition
- Year built: 2018
Utilities & green energy
- Sewer: Public Sewer
- Water: Public
Community & HOA
Community
- Subdivision: Other
HOA
- Has HOA: Yes
- HOA fee: $58 monthly
Location
- Region: Mount Juliet
Financial & listing details
- Price per square foot: $236/sqft
- Tax assessed value: $468,500
- Annual tax amount: $2,575
- Date on market: 4/10/2026
Price history
| Date | Event | Price |
|---|---|---|
| 5/26/2026 | Sold | $615,000$236/sqft |
Source:  UCMLS #243459 Report a problem UCMLS #243459 Report a problem | ||
| 4/12/2026 | Contingent | $615,000$236/sqft |
Source:  RealTracs MLS as distributed by MLS GRID #3164689 Report a problem RealTracs MLS as distributed by MLS GRID #3164689 Report a problem | ||
| 4/10/2026 | Listed for sale | $615,000+20.6%$236/sqft |
Source: RealTracs MLS as distributed by MLS GRID #3164689 Report a problem | ||
| 7/2/2021 | Sold | $510,000+6.3%$196/sqft |
Source: RealTracs MLS as distributed by MLS GRID #2258146 Report a problem | ||
| 5/30/2021 | Pending sale | $479,900+14.9%$184/sqft |
Source:  RE/MAX International #2258146 Report a problem RE/MAX International #2258146 Report a problem | ||
| 9/4/2018 | Sold | $417,500$160/sqft |
Source: Public Record Report a problem | ||
Public tax history
| Year | Property taxes | Tax assessment |
|---|---|---|
| 2025 | $2,575 +8.9% | $117,125 |
| 2024 | $2,365 +0.5% | $117,125 +0.5% |
| 2023 | $2,353 | $116,550 |
| 2022 | $2,353 | $116,550 |
| 2021 | -- | $116,550 +25.3% |
| 2020 | $2,497 +6.6% | $93,000 |
| 2019 | $2,343 -5.9% | $93,000 +0.4% |
| 2018 | $2,489 +23.7% | $92,675 +290.2% |
| 2017 | $2,012 | $23,750 |
Find assessor info on the county website
Neighborhood: 37122
Nearby homes
- $646,000-- bd2 ba2.3k sqft3044 Elliott Dr, Mount Juliet, TN 37122Off Market
- $563,0003 bd2 ba2.2k sqft3040 Elliott Dr, Mount Juliet, TN 37122Sold
- $718,900-- bd2 ba2.9k sqft3038 Elliott Dr, Mount Juliet, TN 37122Off Market
- $641,100-- bd2 ba2k sqft3046 Elliott Dr, Mount Juliet, TN 37122Off Market
- $639,0004 bd3 ba2.9k sqft3036 Elliott Dr, Mount Juliet, TN 37122Sold
- $762,400-- bd1 ba2.7k sqft511 Calibre Ln, Mount Juliet, TN 37122Off Market
- $786,000-- bd2 ba3.5k sqft3048 Elliott Dr, Mount Juliet, TN 37122Off Market
- $642,500-- bd-- ba-- sqftCalibre Ln, Mount juliet, TN 37122Off Market
Nearby schools
GreatSchools rating
- 9/10Rutland Elementary SchoolGrades: PK-5Distance: 0.8 mi
- 9/10Gladeville Middle SchoolGrades: 6-8Distance: 3.8 mi
- 7/10Wilson Central High SchoolGrades: 9-12Distance: 4.4 mi
Get a cash offer in 3 minutes
Find out how much your home could sell for in as little as 3 minutes with a no-obligation cash offer.
Estimated market value
$612,100
Get a cash offer in 3 minutes
Find out how much your home could sell for in as little as 3 minutes with a no-obligation cash offer.
Estimated market value
$612,100
- Tennessee
- Wilson County
- Mount Juliet
- 37122
- 3042 Elliott Dr
Nearby cities
Nearby zip codes
Other Mount Juliet Topics
