Beautifully maintained 3 bedroom, 3 full bath ranch with a finished lower level! The bright, open floorplan offers easy everyday living and entertaining, with a spacious great room featuring a gas fireplace that flows into the eat-in kitchen with granite counters, island, pantry, and breakfast room. Enjoy peaceful wooded views from the expansive covered deck. The first-floor primary suite features an adjoining full bath with double vanity and walk-in closet, while convenient first-floor laundry adds ease to everyday living. The finished lower level offers 9-foot ceilings, a generous family room with walk-up wet bar, walkout to the patio, third bedroom, full bath, study, and exercise room. Two-car garage and a beautiful cul-de-sac setting complete the package.
Pending
$569,900
3042 Fiddlers Ridge Dr, Cincinnati, OH 45248
3beds
3,099sqft
Single Family Residence
Built in 2009
0.33 Acres Lot
$-- Zestimate®
$184/sqft
$33/mo HOA
What's special
Gas fireplaceExercise roomBeautiful cul-de-sac settingBright open floorplanPeaceful wooded viewsFinished lower levelThird bedroom
- 26 days
- 787
- 16
Likely to sell faster than
Zillow last checked:
Listing updated:
Listed by:
Ronald A Bisher 513-708-7968,
Coldwell Banker Realty 513-922-9400,
Anna S Bisher 513-300-7348,
Coldwell Banker Realty
Source: Cincy MLS,MLS#: 1891128 Originating MLS: Cincinnati Area Multiple Listing Service
Originating MLS: Cincinnati Area Multiple Listing Service
Facts & features
Interior
Bedrooms & bathrooms
- Bedrooms: 3
- Bathrooms: 3
- Full bathrooms: 3
Primary bedroom
- Features: Bath Adjoins, Walk-In Closet(s), Wall-to-Wall Carpet
- Level: First
- Area: 221
- Dimensions: 17 x 13
Bedroom 2
- Level: First
- Area: 150
- Dimensions: 10 x 15
Bedroom 3
- Level: Lower
- Area: 180
- Dimensions: 12 x 15
Bedroom 4
- Area: 0
- Dimensions: 0 x 0
Bedroom 5
- Area: 0
- Dimensions: 0 x 0
Primary bathroom
- Features: Shower, Tile Floor, Double Vanity, Tub
Bathroom 1
- Features: Full
- Level: First
Bathroom 2
- Features: Full
- Level: First
Bathroom 3
- Features: Full
- Level: Lower
Dining room
- Features: Chandelier, Open
- Level: First
- Area: 168
- Dimensions: 12 x 14
Family room
- Features: Walkout, Wet Bar
- Area: 675
- Dimensions: 27 x 25
Great room
- Features: Fireplace, Wood Floor
- Level: First
- Area: 432
- Dimensions: 18 x 24
Kitchen
- Features: Pantry, Planning Desk, Eat-in Kitchen, Walkout, Kitchen Island, Wood Cabinets, Wood Floor, Marble/Granite/Slate
- Area: 182
- Dimensions: 13 x 14
Living room
- Area: 0
- Dimensions: 0 x 0
Office
- Features: Wall-to-Wall Carpet
- Level: Lower
- Area: 70
- Dimensions: 7 x 10
Heating
- Forced Air, Gas
Cooling
- Central Air
Appliances
- Included: Dishwasher, Disposal, Microwave, Oven/Range, Humidifier, Gas Water Heater
Features
- High Ceilings, Cathedral Ceiling(s), Ceiling Fan(s), Recessed Lighting
- Doors: Multi Panel Doors
- Windows: Vinyl
- Basement: Full,Finished,Walk-Out Access
- Number of fireplaces: 1
- Fireplace features: Ceramic, Gas, Great Room
Interior area
- Total structure area: 3,099
- Total interior livable area: 3,099 sqft
Video & virtual tour
Property
Parking
- Total spaces: 2
- Parking features: On Street, Driveway, Garage Door Opener
- Garage spaces: 2
- Has uncovered spaces: Yes
Features
- Levels: One
- Stories: 1
- Patio & porch: Covered Deck/Patio, Porch
- Has view: Yes
- View description: Trees/Woods
Lot
- Size: 0.33 Acres
- Dimensions: 101.25 x 179.20 IRR
- Features: Cul-De-Sac, Wooded, Less than .5 Acre
Details
- Parcel number: 5700050037600
- Zoning description: Residential
- Other equipment: Sump Pump
Construction
Type & style
- Home type: SingleFamily
- Architectural style: Ranch
- Property subtype: Single Family Residence
Materials
- Brick, Stone
- Foundation: Concrete Perimeter
- Roof: Shingle
Condition
- New construction: No
- Year built: 2009
Utilities & green energy
- Gas: Natural
- Sewer: Public Sewer
- Water: Public
- Utilities for property: Cable Connected
Community & HOA
Community
- Security: Security System, Smoke Alarm
HOA
- Has HOA: Yes
- Services included: Community Landscaping
- HOA fee: $400 annually
Location
- Region: Cincinnati
Financial & listing details
- Price per square foot: $184/sqft
- Tax assessed value: $415,660
- Annual tax amount: $7,740
- Date on market: 8/20/2026
- Listing terms: No Special Financing
Estimated market value
Not available
Estimated sales range
Not available
Not available
Price history
| Date | Event | Price |
|---|---|---|
| 8/24/2026 | Pending sale | $569,900$184/sqft |
Source:  Cincy MLS #1891128 Report a problem Cincy MLS #1891128 Report a problem | ||
| 8/20/2026 | Listed for sale | $569,900+71.7%$184/sqft |
Source: Cincy MLS #1891128 Report a problem | ||
| 6/4/2009 | Sold | $332,000+342.7%$107/sqft |
Source: Cincy MLS #1157956 Report a problem | ||
| 1/9/2009 | Sold | $75,000$24/sqft |
Source: Public Record Report a problem | ||
Public tax history
| Year | Property taxes | Tax assessment |
|---|---|---|
| 2025 | $7,740 +12.4% | $145,481 |
| 2024 | $6,885 -0.1% | $145,481 |
| 2023 | $6,891 +1.6% | $145,481 +29.8% |
| 2022 | $6,783 +1.8% | $112,060 |
| 2021 | $6,661 | $112,060 |
| 2020 | $6,661 -1.7% | $112,060 +2% |
| 2019 | $6,774 +6.5% | $109,862 |
| 2018 | $6,359 | $109,862 |
| 2017 | $6,359 +5.8% | $109,862 +3.9% |
| 2016 | $6,013 | $105,743 |
| 2015 | $6,013 -1% | $105,743 |
| 2014 | $6,073 -6.9% | $105,743 -9% |
| 2013 | $6,525 -0.2% | $116,200 |
| 2012 | $6,539 +6.8% | $116,200 |
| 2011 | $6,125 +2.4% | $116,200 |
| 2010 | $5,980 +369.2% | $116,200 +336.8% |
| 2009 | $1,274 +5.4% | $26,600 |
| 2008 | $1,209 +1.8% | $26,600 |
| 2007 | $1,187 | $26,600 |
| 2006 | -- | -- |
Find assessor info on the county website
Monthly payment
Est. payment
Payment breakdown
Explore the cost of this home by adjusting the details. Changes won't be saved.Climate risks
Neighborhood: 45248
- $480,5003 bd3 ba1.8k sqft3046 Fiddlers Ridge Dr, Cincinnati, OH 45248Off Market
- $520,9003 bd3 ba1.9k sqft3038 Fiddlers Ridge Dr, Cincinnati, OH 45248Off Market
- $484,9003 bd2 ba1.9k sqft3034 Fiddlers Ridge Dr, Cincinnati, OH 45248Off Market
- $467,4003 bd2 ba1.9k sqft3050 Fiddlers Ridge Dr, Cincinnati, OH 45248Off Market
Similar homes
- $574,0003 bd4 ba2.8k sqft3685 Powner Rd, Cincinnati, OH 45248For Sale
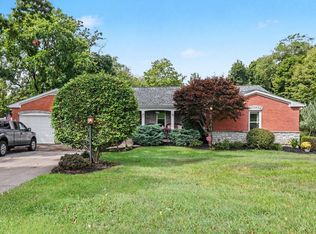
 MLS ID #1893100, Holly S. Maloney, eXp Realty. Cincy MLS
 - $424,9003 bd3 ba2k sqft6821 Rackview Rd, Cincinnati, OH 45248For Sale By Owner

- $505,0004 bd4 ba2.3k sqft3834 Foxtail Ln, Cincinnati, OH 45248For Sale
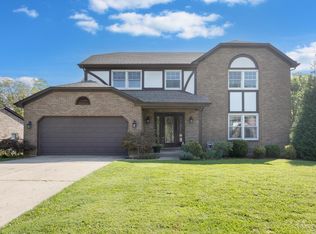 MLS ID #1891919, Katie Zeinner, Lohmiller Real Estate. Cincy MLS
 - $598,0004 bd3 ba2.8k sqft5771 Irwin Dr #140, Green Township, OH 45248New Construction
 Cincy MLS
 - $563,0004 bd3 ba2.3k sqft5767 Irwin Dr #139, Green Township, OH 45248New ConstructionCincy MLS
- $590,0004 bd3 ba2.7k sqft5779 Irwin Dr #142, Green Township, OH 45248New ConstructionCincy MLS
- $570,0004 bd3 ba2.7k sqft4 Beechurst Woods Ln, Cincinnati, OH 45233For SaleMLS ID #1879683, Kevin W. Duffy, Comey & Shepherd. Cincy MLS
- $632,0004 bd4 ba3k sqft5775 Irwin Dr #141, Green Township, OH 45248New ConstructionCincy MLS
- $439,9004 bd3 ba2.2k sqft2794 Buckridge Dr, Cincinnati, OH 45233For SaleMLS ID #1891910, Rakesh Ram, Coldwell Banker Realty. Cincy MLS
- $449,9003 bd3 ba1.6k sqft6469 Springmyer Dr, Cincinnati, OH 45248For SaleMLS ID #1892067, Anthony M Luca, Coldwell Banker Realty. Cincy MLS
- $639,9005 bd5 ba2.4k sqft2850 Buckridge Dr, Cincinnati, OH 45233For SaleMLS ID #1871245, Thomas L Taulbee, Pivot Realty Group, LLC. Cincy MLS
- $379,9003 bd4 ba2k sqft6626 Home City Ave, Cincinnati, OH 45233For SaleMLS ID #1893630, Christopher B Woodward, NavX Realty, LLC. Cincy MLS
- $389,9004 bd3 ba2.9k sqft3484 Constitution Ct, Cincinnati, OH 45248For SaleMLS ID #1888227, Danielle S. Lumpkin, DSL Real Estate Services. Cincy MLS
- $519,9004 bd3 ba2.8k sqft5919 Muddy Creek Rd, Cincinnati, OH 45233For SaleMLS ID #1886024, Mark Schupp, Sibcy Cline, Inc.. Cincy MLS
- $567,0003 bd3 ba2.4k sqft5708 Chesapeake Trl #21, Green Township, OH 45248New ConstructionCincy MLS
- $558,0003 bd3 ba2.6k sqft5712 Chesapeake Trl #22, Green Township, OH 45248New ConstructionMLS ID #1881488, Daniel Tartabini, New Advantage, LTD. Cincy MLS
