Skip main navigation
Sold for $203,960
  • $203,960

    3042 Fulton Street, Denver, CO 80238

    2beds
    1,186sqft
    Townhouse
    Built in 2014
    -- sqft lot
    $194,200 Zestimate®
    $172/sqft
    $2,515 Estimated rent

    Home value

    $194,200

    $181,000 - $210,000

    $2,515/mo

    Zestimate® history
    Loading
    Loading...

    Owner options

    List your home for rent

    $2,515/mo

    Rent Zestimate®

    Find your next renter with Zillow Rental Manager. Plus, with online applications, you can quickly screen prospective tenants – for free.

    Learn more

    $2,515/mo

    Rent Zestimate®

    Refinance and save

    $1,576/mo

    Est. payment

    Refinancing to a lower rate could help reduce your monthly payments and save thousands over the life of the loan.

    See today's rates

    $1,576/mo

    Est. payment

    Explore your selling options

    Work with a Zillow partner agent

    Leverage their expertise and Zillow's premium Showcase listings to get your home seen by more buyers.

    Get started

    List with your own agent

    Get your home in front of millions of buyers by listing it on Zillow.

    Learn how to do it

    Sell it yourself

    Take full control of how buyers see your home on Zillow by listing For Sale by Owner (FSBO).

    List your home

    What's special

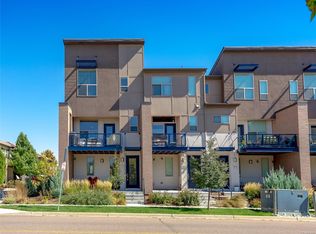
    AFFORDABLE HOUSING UNIT! Live in the heart of the Stapleton within steps of shopping, dining, entertainment, and ample outdoor activity in this light and bright townhome, this is 3042 Fulton Street. This turn-key affordable housing unit boasts pride of ownership throughout and features a spacious floorplan with over 3 floors of living space. The main level features durable laminate flooring, high ceilings, tons of natural light, and an open floor plan, ideal for entertaining. Enjoy preparing a meal in the inviting kitchen boasting espresso cabinetry with undermount lighting, a stainless steel appliance package, a pantry, and ample counter space. The upper level offers private living quarters where you are welcomed by two large bedrooms and a full bath. Additional features of this home include an attached oversized garage with extra storage space, in-unit laundry (washer and dryer included), a large balcony, smart home technology, and curated finishes throughout. 3042 Fulton is ideally situated within walking distance of multiple restaurants, King Soopers, Bluff Lake, and Central Park. Stanley Market Place, Stapleton Fitzsimons, and major roadways are only moments from your front door too. This property will not last long so book your showing today! Further eligible requirements are available at https://www.denvergov.org/Government/Agencies-Departments Offices/Department-of-Housing-Stability

    Zillow last checked:

    Listing updated:

    Listed by:

    Lauren Creadick 303-809-6910 Lauren@griffithhometeam.com,

    RE/MAX Professionals,

    The Griffith Home Team 303-726-0410,

    RE/MAX Professionals

    Bought with:

    Deborah Hanuman, 40024021

    Real Estate Connections, Inc

    Source: REcolorado as distributed by MLS GRID,MLS#: 4053535MLS Logo

    Facts & features

    Interior

    Bedrooms & bathrooms
    • Bedrooms: 2
    • Bathrooms: 2
    • Full bathrooms: 1
    • 1/2 bathrooms: 1
    • Main level bathrooms: 1
    Bedroom
    • Level: Upper
    Bedroom
    • Level: Upper
    Bathroom
    • Level: Main
    Bathroom
    • Level: Upper
    Dining room
    • Level: Main
    Kitchen
    • Description: Undermount Cabinet Lighting, Ss Appliances
    • Level: Main
    Laundry
    • Description: Washer & Dryer Included
    • Level: Main
    Living room
    • Description: High Ceilings, Balcony, Open Floorplan
    • Level: Main
    Heating
    • Forced Air
    Cooling
    • Central Air
    Appliances
    • Included: Dishwasher, Disposal, Dryer, Microwave, Oven, Refrigerator, Washer
    • Laundry: In Unit
    Features
    • Ceiling Fan(s), Eat-in Kitchen, Entrance Foyer, High Ceilings, Laminate Counters, Open Floorplan, Pantry, Smart Thermostat
    • Flooring: Carpet, Laminate
    • Windows: Double Pane Windows, Window Coverings
    • Has basement: No
    • Common walls with other units/homes: No One Above,No One Below,2+ Common Walls
    Interior area
    • Total structure area: 1,186
    • Total interior livable area: 1,186 sqft
    • Finished area above ground: 1,186

    Property

    Parking
    • Total spaces: 1
    • Parking features: Oversized
    • Attached garage spaces: 1
    Features
    • Levels: Three Or More
    • Entry location: Exterior Access
    • Patio & porch: Covered, Front Porch
    • Exterior features: Balcony
    • Fencing: None
    Lot
    • Features: Landscaped, Master Planned, Near Public Transit, Sprinklers In Front
    Details
    • Parcel number: 127432026
    • Zoning: R-MU-20
    • Special conditions: Standard

    Construction

    Type & style
    • Home type: Townhouse
    • Architectural style: Contemporary
    • Property subtype: Townhouse
    • Attached to another structure: Yes
    Materials
    • Brick, Frame, Stucco
    • Foundation: Slab
    Condition
    • Updated/Remodeled
    • Year built: 2014

    Utilities & green energy

    • Sewer: Public Sewer
    • Water: Public

    Community & neighborhood

    Location
    • Region: Denver
    • Subdivision: Stapleton

    HOA & financial

    HOA
    • Has HOA: Yes
    • HOA fee: $325 monthly
    • Services included: Maintenance Grounds, Maintenance Structure, Snow Removal, Water
    • Association name: Advance
    • Association phone: 303-482-2213
    • Second HOA fee: $30 monthly
    • Second association name: MCA City HOA
    • Second association phone: 303-420-4433

    Other

    Other facts
    • Listing terms: Cash,Conventional,FHA,VA Loan
    • Ownership: Individual

    Price history

    DateEventPrice
    2/21/2025Sold$203,960$172/sqft
    Source: REcolorado as distributed by MLS GRID #4053535 Report a problem
    1/22/2025Pending sale$203,960$172/sqft
    Source: REcolorado as distributed by MLS GRID #4053535 Report a problem
    1/21/2025Listed for sale$203,960+34%$172/sqft
    Source: REcolorado as distributed by MLS GRID #4053535 Report a problem
    5/12/2014Sold$152,224$128/sqft
    Source: Public Record Report a problem

    Public tax history

    YearProperty taxesTax assessment
    2024$1,358 -25.4%$9,410 -22.9%
    2023$1,822 +1.5%$12,210 -5.3%
    2022$1,795 +5.8%$12,890 -2.7%
    2021$1,697 +1.5%$13,250 +4.5%
    2020$1,672 +10.9%$12,677 -0.7%
    2019$1,508 $12,765 +16.5%
    2018$1,508 +0.2%$10,960
    2017$1,505 -7.7%$10,960 -9.5%
    2016$1,632 +61.9%$12,110
    2015$1,008 +70.4%$12,110 +67%
    2014$592 $7,250

    Find assessor info on the county website

    Neighborhood: Central Park

    Nearby schools

    GreatSchools rating
    Schools provided by the listing agent
    • Elementary: Swigert International
    • Middle: DSST: Green Valley Ranch
    • High: Northfield
    • District: Denver 1

    Source: REcolorado as distributed by MLS GRID. This data may not be complete. We recommend contacting the local school district to confirm school assignments for this home.

    Get a cash offer in 3 minutes
    Find out how much your home could sell for in as little as 3 minutes with a no-obligation cash offer.
    Estimated market value
    $194,200
    Get a cash offer in 3 minutes
    Find out how much your home could sell for in as little as 3 minutes with a no-obligation cash offer.
    Estimated market value
    $194,200