Skip main navigation
Closed
  • $206,185

    3042 Galleon Dr, Evansville, IN 47725

    3beds
    1,342sqft
    Single Family Residence
    Built in 2005
    4,356 Square Feet Lot
    $208,000 Zestimate®
    $--/sqft
    $1,868 Estimated rent

    Home value

    $208,000

    $185,000 - $233,000

    $1,868/mo

    Zestimate® history
    Loading
    Loading...

    Owner options

    List your home for rent

    $1,868/mo

    Rent Zestimate®

    Find your next renter with Zillow Rental Manager. Plus, with online applications, you can quickly screen prospective tenants – for free.

    Learn more

    $1,868/mo

    Rent Zestimate®

    Refinance and save

    $1,299/mo

    Est. payment

    Refinancing to a lower rate could help reduce your monthly payments and save thousands over the life of the loan.

    See today's rates

    $1,299/mo

    Est. payment

    Explore your selling options

    Work with a Zillow partner agent

    Leverage their expertise and Zillow's premium Showcase listings to get your home seen by more buyers.

    Get started

    List with your own agent

    Get your home in front of millions of buyers by listing it on Zillow.

    Learn how to do it

    Sell it yourself

    Take full control of how buyers see your home on Zillow by listing For Sale by Owner (FSBO).

    List your home

    What's special

    Fenced yardKoi pondOpen spacious great roomUtility closetSmart thermostatPretty cabinets and counterspaceNew garage door
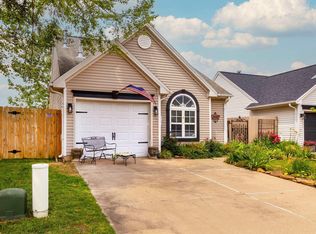
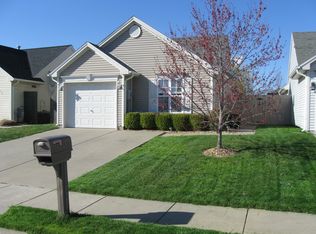
    Lovely 1.5 story in nice area. Since 2019, owners have put new flooring throughout house, put in smart thermostat, new ceiling fan in primary bedroom as well as new tank and new shelf in full bathroom off of primary bedroom., new garage door and new fencing across back and one side. Main floor includes open spacious great room, (exclude white shelf in living room), pretty eat in kitchen with stainless steel front refrigerator, range/oven and microwave included. Also two bedrooms and full bathroom. One of the bedrooms opens up into bathroom. Upstairs one will find primary bedroom with high ceiling and full bathroom with tub/shower combo. Closet and mirror across upstairs bathroom. Also upstairs is a utility closet and attic access in two places. Garage with shelving and washer/dryer hookup. Exterior includes beautiful landscaping in front and back. Lovely flowers throughout yard. Also concrete patio, koi pond, shed and fenced yard. In summary home has open concept living area which opens into kitchen with pretty cabinets and counterspace. Also 3 bedrooms with 2 downstairs and one up and a bathroom on each floor. Lots of storage and to top it off a very pretty fenced in yard. Home Warranty included. This home has been well taken care of.

    Zillow last checked:

    Listing updated:

    Listed by:

    Marcia E Stearns Cell:812-455-0713,

    F.C. TUCKER EMGE

    Bought with:

    Deanne S Naas, RB14028567

    F.C. TUCKER EMGE

    Source: IRMLS,MLS#: 202620717MLS Logo

    Facts & features

    Interior

    Bedrooms & bathrooms
    • Bedrooms: 3
    • Bathrooms: 2
    • Full bathrooms: 2
    • Main level bedrooms: 2
    Bedroom 1
    • Level: Upper
    Bedroom 2
    • Level: Main
    Kitchen
    • Level: Main
    • Area: 120
    • Dimensions: 12 x 10
    Living room
    • Level: Main
    • Area: 192
    • Dimensions: 16 x 12
    Heating
    • Natural Gas
    Cooling
    • Central Air
    Appliances
    • Included: Disposal, Dishwasher, Microwave, Refrigerator, Ice Maker, Electric Oven, Electric Range, Gas Water Heater
    • Laundry: Main Level
    Features
    • Breakfast Bar, Ceiling-9+, Ceiling Fan(s), Vaulted Ceiling(s), Eat-in Kitchen, Open Floorplan, Tub/Shower Combination
    • Flooring: Carpet, Vinyl
    • Has basement: No
    • Attic: Storage
    • Has fireplace: No
    Interior area
    • Total structure area: 1,342
    • Total interior livable area: 1,342 sqft
    • Finished area above ground: 1,342
    • Finished area below ground: 0

    Property

    Parking
    • Total spaces: 1.5
    • Parking features: Attached, Garage Door Opener, Concrete
    • Attached garage spaces: 1.5
    • Has uncovered spaces: Yes
    Features
    • Levels: One and One Half
    • Stories: 1.5
    • Patio & porch: Patio
    • Fencing: Privacy,Wood
    Lot
    • Size: 4,356 Square Feet
    • Dimensions: 36 x 110
    • Features: Level, City/Town/Suburb
    Details
    • Parcel number: 820422002814.004019

    Construction

    Type & style
    • Home type: SingleFamily
    • Architectural style: Patio/Garden Home
    • Property subtype: Single Family Residence
    Materials
    • Wood Siding
    • Foundation: Slab
    Condition
    • New construction: No
    • Year built: 2005
    Details
    • Warranty included: Yes

    Utilities & green energy

    • Gas: CenterPoint Energy
    • Sewer: City
    • Water: City
    • Utilities for property: Cable Available

    Community & HOA

    Community
    • Security: Smoke Detector(s)
    • Subdivision: Stone Creek / Stonecreek
    Location
    • Region: Evansville

    Financial & listing details

    • Tax assessed value: $180,100
    • Annual tax amount: $1,463
    • Date on market: 5/29/2026
    • Listing terms: Cash,Conventional

    Price history

    DateEventPrice
    6/26/2026Sold$206,185-1.8%
    Source: IRMLS #202620717 Report a problem
    6/1/2026Pending sale$210,000
    Source: IRMLS #202620717 Report a problem
    5/29/2026Listed for sale$210,000+60.3%
    Source: IRMLS #202620717 Report a problem
    7/17/2019Sold$131,000+0.8%$98/sqft
    Source: Agent Provided Report a problem
    6/24/2019Listed for sale$129,900$97/sqft
    Source: ERA FIRST ADVANTAGE REALTY, INC #201926373 Report a problem

    Public tax history

    YearProperty taxesTax assessment
    2025$1,565 -5.2%$180,100 +5.6%
    2024$1,651 -2.8%$170,500 -5.4%
    2023$1,698 +27.5%$180,200 +5.7%
    2022$1,332 +20.1%$170,500 +23.1%
    2021$1,109 +5.3%$138,500 +10%
    2020$1,053 -23.7%$125,900 -0.7%
    2019$1,381 +51.6%$126,800 +9%
    2018$911 +13.1%$116,300 -0.9%
    2017$805 $117,300 +5.6%
    2016$805 +2.5%$111,100 +4.3%
    2014$786 +6.2%$106,500 -1.8%
    2013$740 -0.3%$108,500 +1.6%
    2012$742 +8.4%$106,800 -6.6%
    2011$684 +8.7%$114,300 +0.9%
    2010$630 +10.5%$113,300
    2009$570 $113,300 -8.1%
    2008-- $123,300
    2007-- $123,300
    2006-- --
    Find assessor info on the county website

    Neighborhood: 47725

    Nearby schools

    GreatSchools rating
    Schools provided by the listing agent
    • Elementary: McCutchanville
    • Middle: North
    • High: North
    • District: Evansville-Vanderburgh School Corp.

    Source: IRMLS. This data may not be complete. We recommend contacting the local school district to confirm school assignments for this home.

    Sell for more on Zillow
    Get a Zillow Showcase℠ listing at no additional cost and you could sell for .
    $208,000
    2% more
    +$4,160
    With Zillow Showcase(estimated)
    $212,160
    Sell for more on Zillow
    Get a Zillow Showcase℠ listing at no additional cost and you could sell for .
    $208,000
    2% more
    +$4,160
    With Zillow Showcase(estimated)
    $212,160