Skip main navigation
Closed
  • $485,000

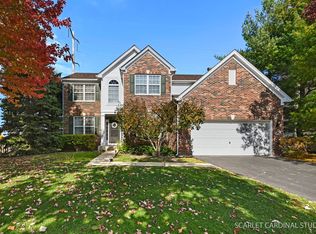
    3042 Gaylord Ln, Montgomery, IL 60538

    3beds
    3,250sqft
    Single Family Residence
    Built in 2005
    10,019 Square Feet Lot
    $494,500 Zestimate®
    $149/sqft
    $3,219 Estimated rent

    Home value

    $494,500

    $450,000 - $544,000

    $3,219/mo

    Zestimate® history
    Loading
    Loading...

    Owner options

    List your home for rent

    $3,219/mo

    Rent Zestimate®

    Find your next renter with Zillow Rental Manager. Plus, with online applications, you can quickly screen prospective tenants – for free.

    Learn more

    $3,219/mo

    Rent Zestimate®

    Refinance and save

    $3,690/mo

    Est. payment

    Refinancing to a lower rate could help reduce your monthly payments and save thousands over the life of the loan.

    See today's rates

    $3,690/mo

    Est. payment

    Explore your selling options

    Work with a Zillow partner agent

    Leverage their expertise and Zillow's premium Showcase listings to get your home seen by more buyers.

    Get started

    List with your own agent

    Get your home in front of millions of buyers by listing it on Zillow.

    Learn how to do it

    Sell it yourself

    Take full control of how buyers see your home on Zillow by listing For Sale by Owner (FSBO).

    List your home

    What's special

    Serene pondBuilt-in electric fireplaceStylish finishesLarge loftPeaceful viewsFunctional layoutCompletely renovated kitchen
    Welcome to your new home in Blackberry Crossing! This spacious and beautifully maintained 3-bedroom, 2.5-bath home is located in the highly rated Oswego School District and offers a functional layout, stylish finishes, and peaceful views. The main level features a large living and dining room combination with soaring vaulted ceilings, a bright family room that flows into the eat-in kitchen and a main floor office and laundry room for added convenience. Be sure to spend some time in the completely renovated kitchen at the heart of the home with quartz counters, new appliances, gorgeous backsplash and new cabinets. Step outside to enjoy a generous dual patio and deck overlooking the serene pond, with no rear neighbors to interrupt your view. All three bedrooms are situated on the second level. The primary suite features a private en suite bath and a huge walk-in closet (which can easily be converted back to a fourth bedroom). Also on the second floor is a large loft with a gorgeous feature wall and built-in electric fireplace. A full unfinished basement with lookout windows offers abundant natural light and future expansion potential. The attached 3-car garage provides ample room for storage. A covered front porch adds charm and a cozy space to relax. Ideally situated near Lakewood Creek Park and Raging Waves Waterpark, this home delivers both comfort and convenience in one of Montgomery's most desirable neighborhoods.

    Zillow last checked:

    Listing updated:

    Listed by:

    Wendy Szostak 224-699-5002,

    Redfin Corporation

    Bought with:

    Abida Tarar

    ERA Partners

    Source: MRED as distributed by MLS GRID,MLS#: 12410786MLS Logo

    Facts & features

    Interior

    Bedrooms & bathrooms
    • Bedrooms: 3
    • Bathrooms: 3
    • Full bathrooms: 2
    • 1/2 bathrooms: 1
    Rooms
    • Room types: Loft, Walk In Closet, Office
    Primary bedroom
    • Features: Flooring (Carpet), Bathroom (Full)
    • Level: Second
    • Area: 414 Square Feet
    • Dimensions: 23X18
    Bedroom 2
    • Features: Flooring (Carpet)
    • Level: Second
    • Area: 168 Square Feet
    • Dimensions: 12X14
    Bedroom 3
    • Features: Flooring (Carpet)
    • Level: Second
    • Area: 154 Square Feet
    • Dimensions: 11X14
    Dining room
    • Features: Flooring (Carpet)
    • Level: Main
    • Area: 144 Square Feet
    • Dimensions: 12X12
    Family room
    • Features: Flooring (Carpet)
    • Level: Main
    • Area: 500 Square Feet
    • Dimensions: 20X25
    Kitchen
    • Features: Kitchen (Eating Area-Breakfast Bar, Eating Area-Table Space, Island, Pantry-Closet, Updated Kitchen), Flooring (Carpet)
    • Level: Main
    • Area: 342 Square Feet
    • Dimensions: 19X18
    Laundry
    • Features: Flooring (Ceramic Tile)
    • Level: Main
    • Area: 56 Square Feet
    • Dimensions: 8X7
    Living room
    • Features: Flooring (Carpet)
    • Level: Main
    • Area: 156 Square Feet
    • Dimensions: 12X13
    Loft
    • Features: Flooring (Carpet)
    • Level: Second
    • Area: 360 Square Feet
    • Dimensions: 18X20
    Office
    • Features: Flooring (Carpet)
    • Level: Main
    • Area: 120 Square Feet
    • Dimensions: 10X12
    Walk in closet
    • Features: Flooring (Carpet)
    • Level: Second
    • Area: 154 Square Feet
    • Dimensions: 11X14
    Heating
    • Natural Gas, Forced Air
    Cooling
    • Central Air
    Appliances
    • Included: Range, Microwave, Dishwasher, Refrigerator, Washer, Dryer, Disposal, Stainless Steel Appliance(s), Range Hood, Humidifier
    • Laundry: Main Level, Gas Dryer Hookup, In Unit, Sink
    Features
    • Vaulted Ceiling(s), Walk-In Closet(s)
    • Windows: Screens
    • Basement: Unfinished,Partial Exposure,Full
    • Attic: Unfinished
    • Number of fireplaces: 2
    • Fireplace features: Electric, Gas Log, Gas Starter, Ventless, Family Room, Loft
    Interior area
    • Total structure area: 0
    • Total interior livable area: 3,250 sqft

    Property

    Parking
    • Total spaces: 3
    • Parking features: Asphalt, Garage Door Opener, On Site, Garage Owned, Attached, Garage
    • Attached garage spaces: 3
    • Has uncovered spaces: Yes
    Accessibility
    • Accessibility features: No Disability Access
    Features
    • Stories: 2
    • Patio & porch: Patio
    • Has view: Yes
    • View description: Back of Property
    • Has water view: Yes
    • Water view: Back of Property
    Lot
    • Size: 10,019 Square Feet
    Details
    • Parcel number: 0202115009
    • Special conditions: None
    • Other equipment: Sump Pump

    Construction

    Type & style
    • Home type: SingleFamily
    • Property subtype: Single Family Residence
    Materials
    • Vinyl Siding
    Condition
    • New construction: No
    • Year built: 2005

    Utilities & green energy

    • Electric: Circuit Breakers
    • Sewer: Public Sewer
    • Water: Public

    Community & HOA

    Community
    • Features: Park, Lake, Curbs, Sidewalks, Street Lights, Street Paved
    • Security: Carbon Monoxide Detector(s)
    • Subdivision: Blackberry Crossing
    HOA
    • Has HOA: Yes
    • Services included: Other
    • HOA fee: $125 annually
    Location
    • Region: Montgomery

    Financial & listing details

    • Price per square foot: $149/sqft
    • Tax assessed value: $416,535
    • Annual tax amount: $11,396
    • Date on market: 7/17/2025
    • Listing terms: FHA
    • Ownership: Fee Simple w/ HO Assn.

    Price history

    DateEventPrice
    8/18/2025Sold$485,000$149/sqft
    Source: MRED as distributed by MLS GRID #12410786 Report a problem
    7/21/2025Contingent$485,000$149/sqft
    Source: MRED as distributed by MLS GRID #12410786 Report a problem
    7/17/2025Listed for sale$485,000+9%$149/sqft
    Source: MRED as distributed by MLS GRID #12410786 Report a problem
    7/1/2024Sold$445,000+53.7%$137/sqft
    Source: MRED as distributed by MLS GRID #12046066 Report a problem
    2/3/2009Sold$289,500-0.2%$89/sqft
    Source: Public Record Report a problem
    11/8/2008Price change$289,990-6.5%$89/sqft
    Source: Homes.com #06994347 Report a problem
    11/5/2008Listed for sale$309,990$95/sqft
    Source: Homes.com #06994347 Report a problem

    Public tax history

    YearProperty taxesTax assessment
    2024$11,397 +12.7%$138,845 +11.8%
    2023$10,112 +7.6%$124,224 +11.1%
    2022$9,399 +10.6%$111,767 +7.2%
    2021$8,498 -1.1%$104,281 +4%
    2020$8,596 -6.7%$100,300 +3%
    2019$9,218 +100%$97,378 -1.7%
    2018$4,609 -47.5%$99,106 +7.1%
    2017$8,785 +0.2%$92,534 +2.4%
    2016$8,769 +4.3%$90,343 +9.2%
    2015$8,409 $82,747 +3.3%
    2014$8,409 $80,126
    2013-- $80,126 -1.4%
    2012-- $81,247 -11.7%
    2011-- $92,027 -4.4%
    2010-- $96,307 -10%
    2009-- $107,008 -11.1%
    2008-- $120,320
    2007-- $120,320 +4712.8%
    2006$194 $2,500
    2005-- $2,500
    2004-- $2,500
    Find assessor info on the county website

    Neighborhood: 60538

    Nearby schools

    GreatSchools rating
    Schools provided by the listing agent
    • Elementary: Lakewood Creek Elementary School
    • Middle: Thompson Junior High School
    • High: Oswego High School
    • District: 308

    Source: MRED as distributed by MLS GRID. This data may not be complete. We recommend contacting the local school district to confirm school assignments for this home.

    Get a cash offer in 3 minutes
    Find out how much your home could sell for in as little as 3 minutes with a no-obligation cash offer.
    Estimated market value
    $494,500
    Get a cash offer in 3 minutes
    Find out how much your home could sell for in as little as 3 minutes with a no-obligation cash offer.
    Estimated market value
    $494,500